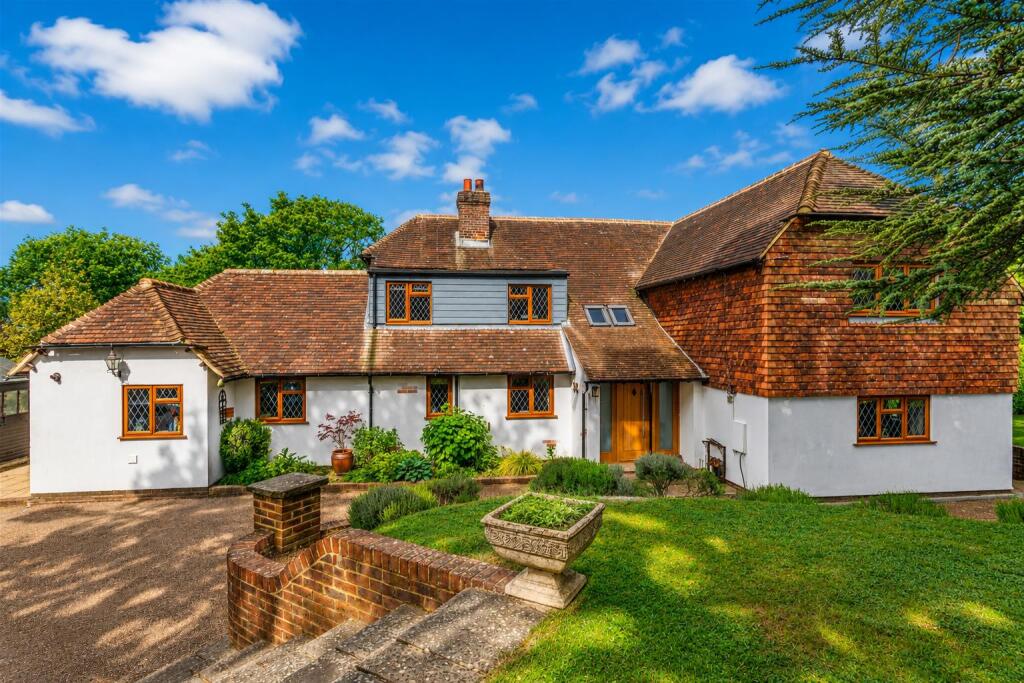
House for sale
Tonbridge
4 bedrooms·3 bathrooms
944.287 €
Listed Oct 4, 2026
About this listing
Price guide £800,000 - £850,000. An exceptional character home, beautifully extended and thoughtfully designed for modern family living and stylish entertaining. Ideally positioned along Lewes Road, the property enjoys easy access to picturesque countryside walks while offering privacy, space and a truly idyllic setting.
A gated entrance with attractive walled and banked frontage creates an immediate sense of charm and prestige. The sweeping driveway leads to the former garage, now converted into a highly functional home office, although equally suited to a variety of alternative uses.
Stepping inside, you are welcomed by a bright and airy entrance hall where the striking galleried landing instantly captures attention and sets the tone for the beautifully presented accommodation beyond.
To the front of the property is a generously proportioned study, ideal as a fifth bedroom, playroom or additional reception room. The main living room is warm and inviting, centred around a charming feature fireplace with inset log burner, perfect for cosy evenings.
The dining room is undoubtedly one of the home’s standout features, flowing seamlessly from an elegant seating area into the principal dining space. Exposed ceiling beams and a magnificent log-burning fireplace create the ultimate setting for entertaining family and friends.
The stylish kitchen/breakfast room has been significantly enhanced by a side extension, featuring a superb vaulted ceiling that floods the space with natural light while elevating the overall sense of design and craftsmanship.
Upstairs, the property continues to impress with four beautifully balanced bedrooms, including two with en suite shower rooms, alongside a luxurious family bathroom finished to an exceptional standard.
Outside, wraparound gardens create a wonderful sense of seclusion and tranquillity. Backing onto open fields, the setting provides the perfect backdrop for summer gatherings, outdoor entertaining and lasting family memorie
Sitting Room - 4.98m x 4.75m (16'4" x 15'7") -
Dining Room - 7.19m x 4.37m (23'7" x 14'4") -
Kitchen/Breakfast Room - 7.98m x 3.96m (26'2" x 13'0") -
Study - 4.01m x 3.30m (13'2" x 10'10") -
Utility Room -
Wc -
Studio/Office - 5.44m x 4.32m (17'10" x 14'2") -
Bedroom - 4.42m x 4.01m (14'6" x 13'2") -
Bedroom - 4.75m x 3.28m (15'7" x 10'9") -
Bedroom - 3.91m x 3.78m (12'10" x 12'5") -
Bedroom - 3.12m x 2.92m (10'3" x 9'7") -
Bathroom -
Ensuite -
Ensuite -
Council Tax Band F - £3,941.07 Per Annum -
What's included
Garden
Parking
Fireplace
TypeDetached house
Bedrooms4
Bathrooms3
HeatingGas Central
Location
Map loading soon
Neighborhood data on demand
Nearby essentials will load when this section comes into view.
Listed on
Mortgage calculator
Estimated monthly payment
4.676 €/mo
Down payment10 % · 94.429 €
94.429 €849.858 € loan
Term
Total repayable1.402.704 €
Interest rate4.40 %
Representative estimate · Landomo is not a mortgage broker. · Rates updated April 2026