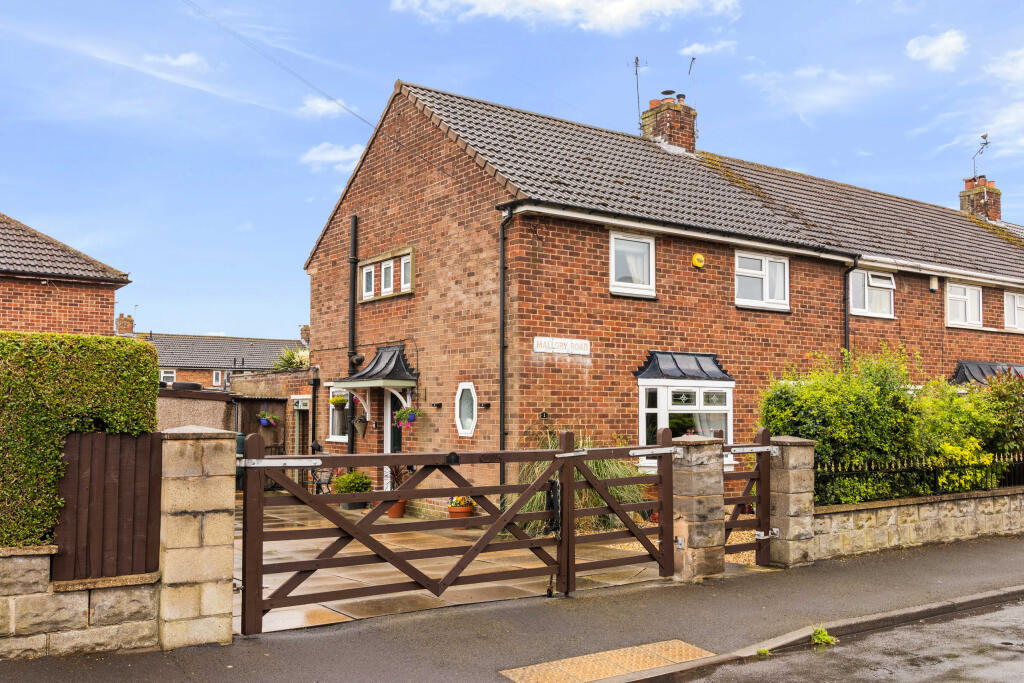
House for sale, 75 m²
Doncaster
3 bedrooms·1 bathroom
173.798 €
2.317 €/m²
Listed Jun 5, 2026
About this listing
The property is ideally situated within easy reach of a wide range of local amenities, including the popular Ashby High Street, offering an excellent selection of shops, cafés, and everyday conveniences. Lakeside Retail Park is also nearby, providing further retail and leisure options. The area is well served by highly regarded schools and benefits from excellent transport connections, with convenient access to major motorway networks, making it ideal for commuters.
ACCOMMODATION
The spacious living accommodation is conveniently located over two floors.
HALLWAY
A welcoming entrance hall featuring laminate flooring and a uPVC front door providing access to the property. The hall is illuminated by a ceiling pendant light and benefits from a useful under stairs storage cupboard, offering practical space for coats, shoes and household items. Doors lead to the principal ground floor accommodation, with stairs rising to the first floor.
LOUNGE
A well-presented and inviting lounge featuring attractive oak flooring and a multi-fuel burner set within the chimney breast, complemented by an oak mantel above, creating a charming focal point to the room. A bay window to the front elevation allows for an abundance of natural light, while glazed bi-fold doors provide an open connection to the dining room when desired. Further benefits include a pendant ceiling light and a radiator.
KITCHEN
Fitted with a range of wall-mounted and base cabinets with attractive cup handles, the kitchen is complemented by wood-effect worktops and vinyl flooring. A composite sink with mixer tap is positioned beneath a uPVC window to the side aspect, while integrated cooking appliances include a built-in electric oven and a four-ring gas hob with extractor hood above. Additional features include plumbing for a washing machine, a radiator and ceiling light. uPVC door provides access to the rear garden, with bi-fold doors opening into the dining room, creating a versatile and sociable living space.
DINING ROOM
A spacious dining room enjoying views over the rear garden through a uPVC window. The room features a decorative wooden fire surround incorporating an inset electric fire, creating an attractive focal point. There is convenient access to the kitchen, together with a ceiling pendant light and radiator.
BEDROOM ONE
A well-proportioned double bedroom featuring a uPVC window overlooking the rear aspect, allowing for plenty of natural light. Further benefits include a radiator and a ceiling pendant light.
BEDROOM TWO
A comfortable bedroom featuring carpeted flooring and a useful built-in storage cupboard. A uPVC window to the front elevation provides natural light, while a ceiling light and radiator complete the accommodation.
BEDROOM THREE
A good-size bedroom featuring carpeted flooring and a uPVC window to the front elevation, allowing for good levels of natural light. The room is further complemented by a ceiling light and radiator.
BATHROOM
Partially tiled and fitted with a panelled bath that is complimented with a shower above, together with a pedestal wash hand basin. The room also benefits from vinyl flooring, a chrome heated towel radiator and a uPVC opaque window to the rear elevation, providing natural light whilst maintaining privacy.
W.C.
The separate cloakroom is fitted with a low-level toilet and benefits from a window to the side elevation, providing natural light and ventilation.
STEP OUTSIDE
The generous front garden is designed for low-maintenance living and is fully enclosed, offering a good degree of privacy. Predominantly paved, the area provides ample off-road parking for multiple vehicles. Tall hedging to the front boundary and fencing to the sides create a secure and attractive setting, while gated side access leads through to the rear garden.
The enclosed low-maintenance rear garden provides an attractive outdoor space for relaxation and entertaining. A paved seating area with artificial grass creates a pleasant space to enjoy the garden, which is enhanced by a variety of mature shrubs and bushes. Further benefits include a brick-built shed with power and lighting, a useful store room, and a timber-built summer house also benefiting from power and lighting, offering excellent versatility for storage, hobbies or home working.
FIXTURES AND FITTINGS
All built-in appliances, light fittings and fixed floor coverings are to be included within the sale of the property.
SERVICES (NOT TESTED)
Mains electricity and gas, water and drainage are all understood to be connected to the property.
COUNCIL TAX
The Council Tax Band for this property is Band A as confirmed by North Lincolnshire Council.
What's included
Terrace
Parking
TypeTerraced house
Living Area75 m²
Bedrooms3
Bathrooms1
HeatingDouble Glazing, Gas Central
Location
Map loading soon
Neighborhood data on demand
Nearby essentials will load when this section comes into view.
Listed on
Mortgage calculator
Estimated monthly payment
861 €/mo
Down payment10 % · 17.380 €
17.380 €156.418 € loan
Term
Total repayable258.170 €
Interest rate4.40 %
Representative estimate · Landomo is not a mortgage broker. · Rates updated April 2026