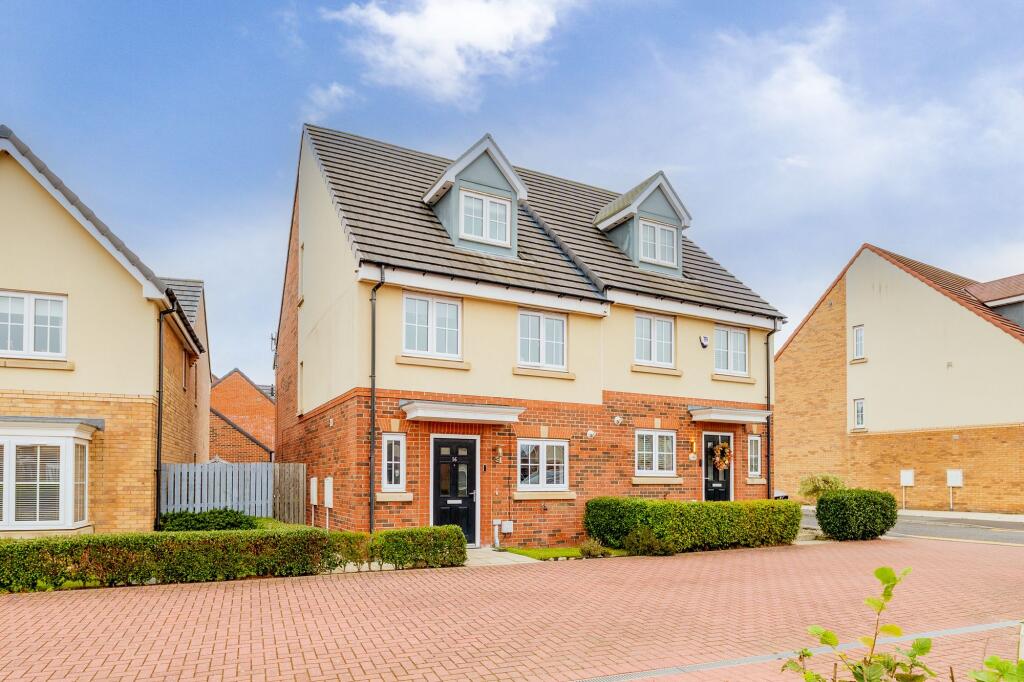
House for sale, 119 m²
North Tyneside, Northumberland Park, Backworth
4 bedrooms·3 bathrooms
388.858 €
3.268 €/m²
Listed Oct 14, 2026
About this listing
Alexander Hudson Estates are delighted to introduce to the market this beautifully presented four bedroom semi detached townhouse, ideally positioned within the sought-after Backworth Park development, NE27. Arranged over three floors, the property offers spacious and versatile accommodation, including a rear lounge, a modern kitchen/dining room, a principal bedroom suite occupying the second floor, a detached garage and a low-maintenance rear garden.
The property briefly comprises an entrance hall with a useful storage cupboard, a ground floor WC, and a generously proportioned lounge spanning the rear of the property, with French doors opening onto the patio and rear garden. To the front, the kitchen/dining room is fitted with a range of modern wall and base units, providing a practical space for cooking and dining. The dedicated dining area offers an ideal setting for family meals and entertaining.
To the first floor are three bedrooms and the family bathroom. Bedroom two is a generous double benefitting from a built-in wardrobe, while bedrooms three and four provide flexible accommodation suited to children, guests or home working. The family bathroom is fitted with a bath, separate shower cubicle, wash hand basin and WC.
Occupying the entire second floor, the principal bedroom is a spacious double room featuring mirrored fitted wardrobes and access to a contemporary en-suite shower room. The en-suite comprises a shower cubicle, wash hand basin and WC, enhanced by a skylight allowing plenty of natural light.
Externally, the property enjoys a small front garden, together with a detached garage and tandem driveway parking for two vehicles. To the rear is an enclosed garden, laid mainly to artificial lawn with a paved patio and fenced boundaries, creating an attractive, low-maintenance outdoor space ideal for families and outdoor entertaining.
EPC Rating: B
Lounge
4.73m x 4.82m
Kitchen/diner
2.6m x 5.19m
Bedroom 1
3.57m x 5.09m
En-suite
0.82m x 2.34m
Bedroom 2
3.77m x 4.75m
Bathroom
2.49m x 3.1m
Bedroom 3
2.48m x 3.14m
Bedroom 4
2.15m x 2.15m
Disclaimer
At Alexander Hudson Estates, we take great care to ensure our marketing is accurate, clear, and transparent. These particulars are intended as a guide only and do not form part of any offer or contract.
All descriptions, images, floor plans, and measurements are provided in good faith but should not be relied upon as statements of fact. Interested parties are advised to carry out their own due diligence and satisfy themselves as to the accuracy of the information provided.
What's included
Parking
TypeSemi-detached house
Living Area119 m²
Bedrooms4
Bathrooms3
Energy ClassB
HeatingElectric, Gas Central
MunicipalityNorth Tyneside
Location
Map loading soon
Neighborhood data on demand
Nearby essentials will load when this section comes into view.
Listed on
Mortgage calculator
Estimated monthly payment
1.925 €/mo
Down payment10 % · 38.886 €
38.886 €349.972 € loan
Term
Total repayable577.634 €
Interest rate4.40 %
Representative estimate · Landomo is not a mortgage broker. · Rates updated April 2026