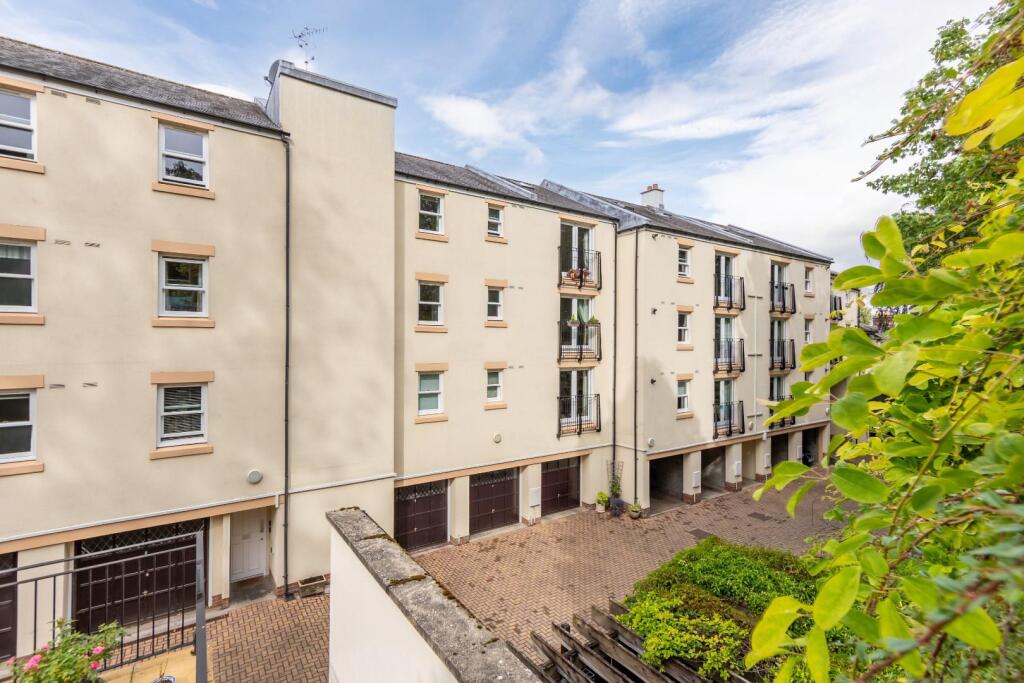
3-bed apartment for sale
Hexham, Northumberland
3 bedrooms·2 bathrooms
308.804 €
Listed Aug 24, 2026
About this listing
This superbly presented three-bedroom third-floor apartment is ideally positioned at Kings Mews in Hexham, offering spacious, versatile and exceptionally well-appointed accommodation, complemented by convenient lift access.
The property features a welcoming entrance hall, three generously proportioned bedrooms, a stylish family bathroom and an ensuite to the principal bedroom. At the heart of the home is an impressive open-plan kitchen, dining and living space, creating a superb contemporary setting for both everyday living and entertaining. A versatile loft room provides valuable additional accommodation and could be utilised in a variety of ways to suit individual needs.
Further benefits include access to a communal terrace, a useful additional store room and the rare advantage of a ground-floor garage. With its generous proportions, excellent range of accommodation and desirable location, this is an exceptional apartment offering a level of space and flexibility rarely found in this style of property.
Hexham is a vibrant and highly sought-after market town, offering a superb range of amenities including well-known supermarkets, independent retailers, local delicatessens and a popular bimonthly farmers’ market. Residents also enjoy access to excellent professional services, leisure facilities, a cinema, and a theatre. The property is ideally positioned within walking distance of several well-regarded schools, including the outstanding Hexham Sele First School, Hexham Middle School, and Queen Elizabeth High School. Regular rail services connect Newcastle, Carlisle and the wider Tyne Valley, while the A69 provides convenient travel across the region.
A secure intercom entry provides access to the well-maintained communal hallway, with both stairs and a lift leading to the apartment.
The internal accommodation comprises an entrance hall providing access to the principal rooms, including three bedrooms, the family bathroom, separate shower room and impressive open-plan kitchen, dining and living room.
The contemporary kitchen is fitted with bespoke cabinetry, generous work surfaces and a range of integrated appliances, including a double oven/microwave, induction hob, dishwasher and washer/dryer. A central preparation island provides additional workspace, with an extractor above, while there is also space for a freestanding fridge freezer. The kitchen is floored with wooden effect laminate which enhances contemporary feel of the kitchen.
The impressive open-plan kitchen, dining and living room offers generous proportions with clearly defined areas for cooking, dining and relaxing. The dining area provides ample space for a family dining table, while the living area features French doors opening onto a Juliet balcony, overlooking the communal courtyard and surrounding greenery. Stairs lead from the living area to a versatile loft room, offering useful additional accommodation ideal as a home office, hobby room, snug or occasional guest space.
There are three well-proportioned bedrooms, with the spacious main bedroom, which includes a build in wardrobe for convenience. The remaining bedrooms provide flexible accommodation for family, guests or home working. The family bathroom is fitted with a P-shaped bath with shower over, WC and wash hand basin, complemented by contemporary tiled walls and an illuminated mirror/cabinet. A separate shower room provides a walk-in shower, WC and wash hand basin, with floor to ceiling tiles, a glazed shower screen and a large mirrored bathroom cabinet.
The property further benefits from a lower ground-floor garage with an up and over door and space for one car, together with a separate storeroom which can be used alternatively as a gym, hobby room or games room. Residents also have access to a large communal terrace, finished with paved slabs and enclosed by railings and mature planting. The property forms part of a well-maintained development, with designated visitor parking on site.
On The Ground Floor -
Garage - 5.71m x 4.00m (18'9" x 13'1") - Measurements taken from the widest points.
Store Room - 2.60m x 4.00m (8'6" x 13'1") - Measurements taken from the widest points.
On The Third Floor -
Entrance Hall -
Kitchen/Diner/Living Room - 8.41m x 4.09m (27'7" x 13'5") - Measurements taken from the widest points.
Bedroom - 3.43m x 3.45m (11'3" x 11'4") - Measurements taken from the widest points.
En-Suite - 1.57m x 2.06m (5'2" x 6'9") - Measurements taken from the widest points.
Bedroom - 3.46m x 2.47m (11'4" x 8'1") - Measurements taken from the widest points.
Bedroom - 3.74m x 3.04m (12'3" x 10'0") - Measurements taken from the widest points.
Bathroom - 1.75m x 2.06m (5'9" x 6'9") - Measurements taken from the widest points.
Loft -
Loft Room - 3.22m x 4.09m (10'7" x 13'5") - Measurements taken from the widest points.
Disclaimer - The information provided about this property does not constitute or form part of an offer or contract, nor may be it be regarded as representations. All interested parties must verify accuracy and your solicitor must verify tenure/lease information, fixtures & fittings and, where the property has been extended/converted, planning/building regulation consents. All dimensions are approximate and quoted for guidance only as are floor plans which are not to scale and their accuracy cannot be confirmed. Reference to appliances and/or services does not imply that they are necessarily in working order or fit for the purpose.
What's included
Balcony
Terrace
Garage
Key Stats
Key Stats
Bedrooms3
Bathrooms2
SubtypeStandard flat
HeatingAsk Agent
MunicipalityHexham
Location
Map loading soon
Neighborhood data on demand
Nearby essentials will load when this section comes into view.
Mortgage calculator
Estimated monthly payment
1.529 €/mo
Down payment10 % · 30.880 €
30.880 €277.924 € loan
Term
Total repayable458.718 €
Interest rate4.40 %
Representative estimate · Landomo is not a mortgage broker. · Rates updated April 2026