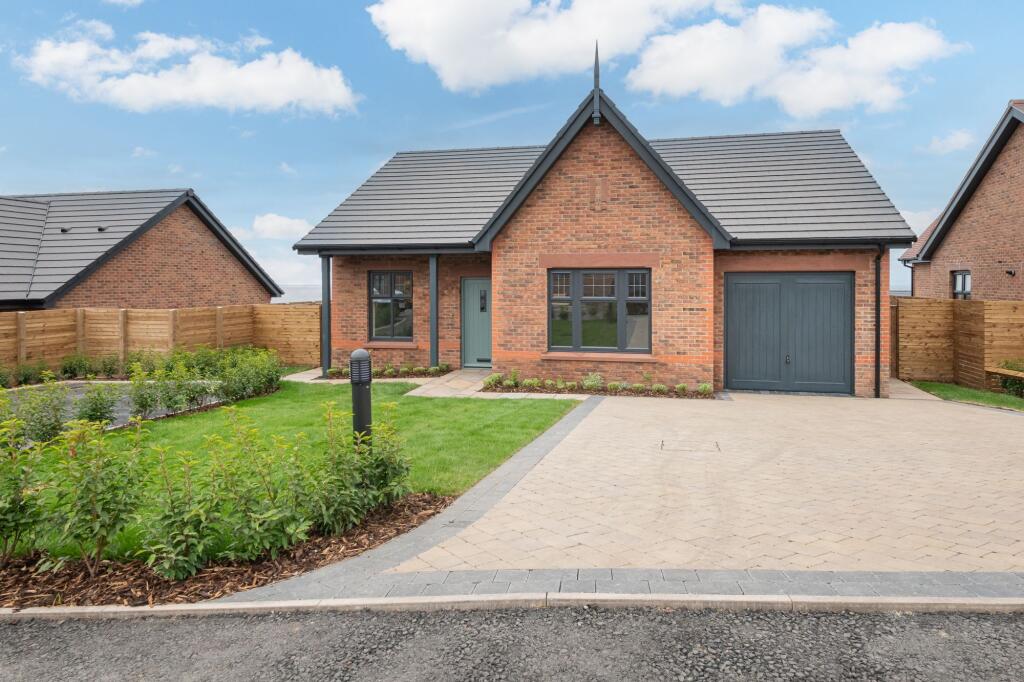
House for sale, 96 m²
Whitehaven, Cumberland
2 bedrooms·2 bathrooms
497.815 €
5.185 €/m²
Listed Aug 27, 2026
About this listing
THE DEE DESIGN by John Swift Homes - a superb plot with sweeping views to the Irish Sea • Designer-led kitchens, top quality Siemens appliances, Silestone worktops • Limestone natural stone floors • Contemporary bathrooms / wet room en-suites • True fibre broadband • Solar/ photovoltaic • And so much more.......
THE DEE DESIGN
A stunning 2 bedroom bungalow design with a focus on open plan day time living, top quality finishes including leading brand fittings, interior designer decor and beautifully fully landscaped gardens. Limestone natural stone floors • Underfloor heating from gas combi boiler • Bespoke designed kitchens including top quality Siemens appliances and Silestone worktops • Stylish bathrooms / wet room en-suites including vanity basins, concealed lighting and smoked glass shower screens. • Insulated hardwood front doors creating a statement entrance • Arts & Crafts style joinery and wall panel features • True fibre broadband with Cat6 connections to a central router • Solar/ photovoltaic panels inbuilt to the roof slopes • Fully landscaped gardens and pavioured driveway
CURRENT & FUTURE AVAILABILITY
THE DEE DESIGN
Plot 2 Lariat Place - £395,000
Plot 3 Lariat Place - £425,000
JOHN SWIFT HOMES
John Swift Homes has built an outstanding reputation for high quality new homes, beautifully crafted to reflect modern day living. The Harras Moor development has been very carefully designed to take advantage of the setting with many plots enjoying sweeping views over Whitehaven and the Irish Sea from the Isle of Man round to the Scottish Galloway coastline. Entering the accommodation, you are greeted by Arts and Crafts panelling matched to impressive joinery finishes. The hall flows in to the stunning and well proportioned open-plan day time space, the real focus of day to day living, a delightful space to just be yourselves or to entertain family and friends. And when the day is done, a cosy lounge offers a relaxing space in which to chill out. There are two bedrooms, the master bedroom coming with a very contemporary wet room style en-suite. Completing the accommodation is a main bathroom with beautifully chosen sanitaryware, tiling and smoked glass shower screens.
WHITEHAVEN
The Georgian town of Whitehaven is steeped in history with interesting links back to mining, shipping and the rum trade. But modern day Whitehaven enjoys an attractive regenerated harbour and marina alongside shopping streets and a wide range of interesting cafes, local pubs and restaurants. On a wider note, the attractions of the Lake District National Park are right on the doorstep including the sought after and well known Ennerdale, Wasdale and Eskdale valleys and surrounding fells.
VIEWING ARRANGEMENTS
For further information and to view the John Swift Homes development, contact Tim Grisdale on /
AGENTS NOTES
IMPORTANT NOTE: Please note that all information and measurements have been taken from the design plans prepared for John Swift Homes Ltd and therefore may be subject to variation within the construction process. Photographs and graphics used are not, and may not, be of this particular plot and may include computer generated images but are representative of John Swift Homes products. The sales brochure does not constitute a contract, part of a contract, or warranty.
THE CONSUMER PROTECTION REGULATIONS 2008
Please contact us before viewing the property. If there is any point of particular importance to you we will be pleased to provide additional information or to make further enquiries. We will also confirm that the property remains available. This is particularly important if you are contemplating travelling some distance to view the property.
MOVING WITH GRISDALES
Moving is an exciting time but only if everything proceeds smoothly. Whether you are selling, letting, buying or renting, we understand that moving home can be a very stressful and daunting prospect. That's why, at Grisdales, we work together as a team, giving dedicated support and advice every step of the way to help your move run as smoothly and efficiently as possible.
FREE MARKET APPRAISAL
If you are thinking of moving, we offer a completely free market valuation and appraisal of your existing home. We will advise you upon an asking price which accurately positions your property in the current market place, maximising viewings and your sale prospects.
MORTGAGE ADVICE
Grisdales works with The Right Advice Cumbria (Bulman Pollard) part of The Right Mortgage Ltd, one of the UK's fastest-growing Networks, offering expert professional advice to find the right mortgage for you. We have access to thousands of mortgages from across the whole market in the UK. Our advice will be specifically tailored to your needs and circumstances which could be for your first home, moving home, re-mortgaging or investing in property. To find out more about how we can assist you, just call your nearest Grisdales office. Your home or property may be repossessed if you do not keep up repayments on your mortgage. Some forms of Buy to Let Mortgages are not regulated by the Financial Conduct Authority. You may be charged a fee for mortgage advice. The actual amount you pay will depend upon your circumstances.
ESTATE CHARGES
Maintenance of roads, communal areas and communal landscaped areas is the responsibility of the Maintenance Company. The Company will be owned by the property owners - each will receive 1 share. The Company and it's responsibilities will be professionally handled by a firm specialising in new home development management. The current Estate Charge is £300.00 per annum.
Garden
Plot 5 Lariat Place enjoys one of the best plots on the development with stunning views across the Irish Sea.. Externally, there is an adjoining garage with internal access from the utility and beautiful fully landscaped gardens.
Disclaimer
The illustrations and images within this brochure include a combination of artist's impressions, computer generated images and photographs of show homes and completed properties. They are intended for illustrative purposes only and may not relate to the specific property or house type featured. This brochure does not constitute or form part of any contract of sale. All measurements, floor plans and dimensions are provided as a guide only and may vary during the construction process. They should not be relied upon for the placement of furniture, appliances, carpets or other furnishings. Specifications, layouts, fixtures, fittings and finishes are subject to change. Prospective purchasers should confirm the exact specification, dimensions and finishes for their chosen property with the developer or sales representative before proceeding.
What's included
Parking
Key Stats
Key Stats
TypeDetached house
Living Area96 m²
Bedrooms2
Bathrooms2
HeatingAsk Agent
MunicipalityWhitehaven
Location
Map loading soon
Neighborhood data on demand
Nearby essentials will load when this section comes into view.
Listed on
Mortgage calculator
Estimated monthly payment
2.465 €/mo
Down payment10 % · 49.782 €
49.782 €448.033 € loan
Term
Total repayable739.485 €
Interest rate4.40 %
Representative estimate · Landomo is not a mortgage broker. · Rates updated April 2026