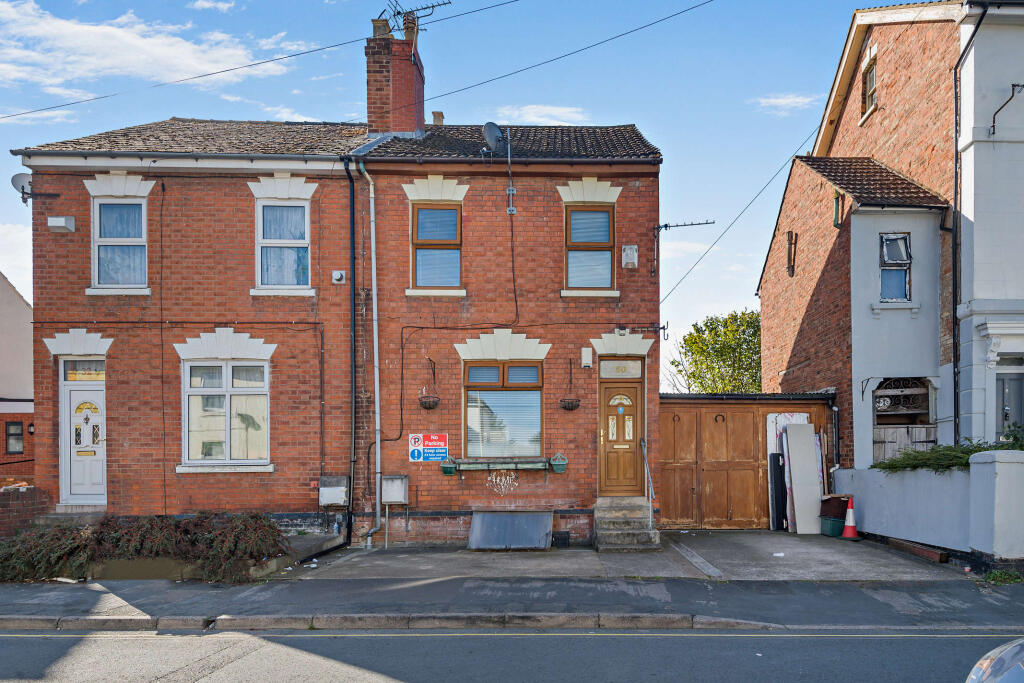
House for sale
Gloucester, Gloucestershire
4 bedrooms·1 bathroom
379.208 €
Listed Oct 8, 2026
About this listing
We are delighted to present this attractive four-bedroom semi-detached period property, complemented by a versatile one-bedroom annexe, ideally situated in Gloucester.
The main residence offers spacious and flexible accommodation comprising a welcoming living room, kitchen, conservatory, four/five bedrooms, family bathroom and separate WC. Adding further versatility, the self-contained annexe provides a bedroom, bathroom and open-plan kitchen/living space, making it ideal for multi-generational living, extended family, guests or those seeking additional independent accommodation.
With its generous accommodation and flexible layout, this property offers a wonderful opportunity for families looking for space to grow and adapt to changing needs.
The location is equally appealing, with a range of everyday amenities close by, including shops, supermarkets, post office, eateries, schools and local parks. Excellent transport links are also available, with the M5 motorway within easy reach, providing convenient connections for commuters and those travelling further afield.
Garden
The property is approached over a large driveway with steps leading up to the main entrance. The rear enclosed garden offers a raised, paved patio and courtyard space leading to the annexe and garage.
Living Room
7.44 x 3.85
This generous reception enjoys a front aspect view and a feature fireplace and fire niche at each end. The room is light-filled and has carpeted flooring throughout. The reception allows for both lounge, storage and dining furniture and a door opens from the living room for access to the kitchen.
Kitchen
4.83 x 4.68
A good-sized, stylish kitchen with modern wall, base and drawer cabinets with integrated appliances and space for both under worktop and free-standing appliances.
Conservatory
2.99 x 2.13
This garden room offers flexibility of use and opens to the garden.
WC
1.44 x 1.37
A practical ground floor facility with white washbasin and WC.
Lower Ground Storage
4.71 x 3.39
Accessed from the staircase in the hallway, this is a spacious multi-purpose room with carpeted flooring and a feature fireplace niche.
Bedroom 1
3.66 x 2.98
On the first floor, this spacious double bedroom offers neutral décor, carpeted flooring and garden views.
Bedroom 2
3.64 x 2.36
A second neutrally decorated double bedroom with carpeted flooring and a front aspect view.
Bedroom 3
2.70 x 2.46
This single bedroom is a good size and offers a front aspect view, neutral décor and carpeted flooring.
Bathroom
3.59 x 2.59
The modern, tiled bathroom is spacious and comprises in-built storage, a white three-piece bathroom suite and a walk-in shower enclosure.
Bedroom 4
4.46 x 3.64
On the second floor, this spacious double bedroom offers ample eaves storage space and carpeted flooring.
Garage
15.48 x 3.86
Double doors open to the front and rear of the garage for easy accessibility. The garage also offers cloakroom facilities with a washbasin and WC.
Annexe Kitchen/Living Room
6.36 x 4.07
This is a well-proportioned, spacious room offering defined kitchen and living space. In the kitchen zone, there are wall, base and drawer cabinets with integrated appliances and space for under worktop appliances. The living space offers room for lounge and storage furniture and has laminate flooring throughout.
Annexe Bedroom
3.89 x 3.88
A good-sized double bedroom with neutral décor and laminate flooring looking out to the courtyard garden.
Annexe Shower Room
2.31 x 2.09
The modern shower room comprises a walk-in shower enclosure, white washbasin and WC.
Disclaimer
1. MONEY LAUNDERING REGULATIONS - Intending purchasers will be asked to produce identification documentation at a later stage and we would ask for your co-operation in order that there will be no delay in agreeing the sale.
2: These particulars do not constitute part or all of an offer or contract.
3: The measurements indicated are supplied for guidance only and as such must be considered incorrect.
4: Potential buyers are advised to recheck the measurements before committing to any expense.
5: TPSC has not tested any apparatus, equipment, fixtures, fittings or services and it is the buyers interests to check the working condition of any appliances.
6: TPSC has not sought to verify the legal title of the property and the buyers must obtain verification from their solicitor.
What's included
Garden
Parking
TypeSemi-detached house
Bedrooms4
Bathrooms1
HeatingAsk Agent
Location
Map loading soon
Neighborhood data on demand
Nearby essentials will load when this section comes into view.
Listed on
Mortgage calculator
Estimated monthly payment
1.878 €/mo
Down payment10 % · 37.921 €
37.921 €341.287 € loan
Term
Total repayable563.299 €
Interest rate4.40 %
Representative estimate · Landomo is not a mortgage broker. · Rates updated April 2026