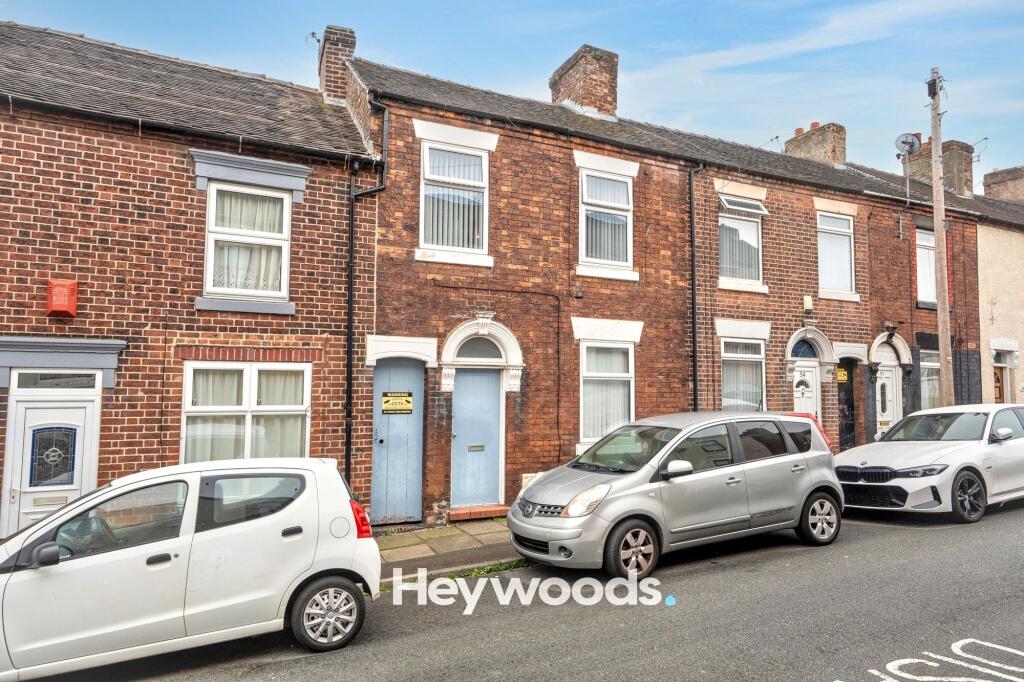
House for sale, 90 m²
Stoke-on-Trent
3 bedrooms·1 bathroom
159.348 €
1.771 €/m²
Listed Sep 18, 2026
About this listing
Heywoods Estate Agents welcome to the market this deceptively spacious three bedroom mid-terraced home on Mount Street, Northwood, offering generous accommodation throughout and a well-presented interior that is ready to enjoy.
The ground floor provides an excellent amount of living space, beginning with a welcoming lounge to the front of the property. Glazed double doors lead through to a separate dining room, creating a bright and versatile arrangement that works equally well for everyday family living and entertaining. Beyond the dining room is a modern fitted kitchen with a good range of wall and base units, contrasting work surfaces and space for appliances. A particularly useful cellar provides excellent additional storage and is a valuable feature of the property.
Upstairs, the notably spacious landing gives access to three bedrooms, including two generous doubles and a further bedroom that would also lend itself perfectly to use as a home office, nursery or dressing room. Completing the first floor is an impressive four piece family bathroom, featuring a separate bath and walk-in shower alongside a wash basin and WC, with its generous proportions being a real feature of the home.
Outside, the property enjoys an enclosed rear garden designed with ease of maintenance in mind. The artificial lawn provides a practical space for outdoor seating, entertaining and relaxing, while timber fencing offers a good degree of enclosure.
With two separate reception rooms, a modern kitchen, useful cellar, three bedrooms, an unusually generous family bathroom and enclosed rear garden, this is a home that offers considerably more space than its frontage might initially suggest. Conveniently positioned in Northwood and offering versatile accommodation throughout, early viewing is highly recommended.
EPC Rating: D
Lounge
3.0m x 3.69m
Dining Room
3.12m x 3.91m
Kitchen
2.72m x 3.37m
Cellar
3.62m x 4.36m
Bedroom One
3.26m x 4.1m
Bedroom Two
3.13m x 3.85m
Bedroom Three
2.02m x 2.84m
Bathroom
2.66m x 3.45m
AGENTS NOTES
Council Tax Band - A
EPC Rating - D
Tenure - Freehold
Disclaimer
These particulars are provided for general guidance only and do not form part of any offer or contract. Whilst every effort has been made to ensure the information is accurate, it should not be relied upon as statements or representations of fact. Neither the vendor nor the agent make any warranty or representation regarding the property and the agent has no authority to do so on behalf of the vendor. All measurements, areas and distances are approximate and photographs are for illustrative purposes only. Fixtures, fittings, appliances and services referred to have not been tested and no guarantee can be given as to their condition or working order. Material information has been provided by the seller and other sources and should be independently verified by prospective purchasers through inspection and by consulting their solicitor or surveyor. If your offer is accepted, a £36 fee will apply for Anti-Money Laundering identity checks.
What's included
Cellar
TypeTerraced house
Living Area90 m²
Bedrooms3
Bathrooms1
Energy ClassD
HeatingGas Central
Location
Map loading soon
Neighborhood data on demand
Nearby essentials will load when this section comes into view.
Listed on
Mortgage calculator
Estimated monthly payment
789 €/mo
Down payment10 % · 15.935 €
15.935 €143.413 € loan
Term
Total repayable236.705 €
Interest rate4.40 %
Representative estimate · Landomo is not a mortgage broker. · Rates updated April 2026