House for sale
Ashford, Great Chart with Singleton
4 bedrooms·2 bathrooms
658.998 €
Listed Sep 21, 2026
About this listing
A remarkable chain-free family home situated within the sought-after Kingsnorth development, this impressive Four-bedroom detached home offers generous living space throughout and makes an ideal choice for growing families.
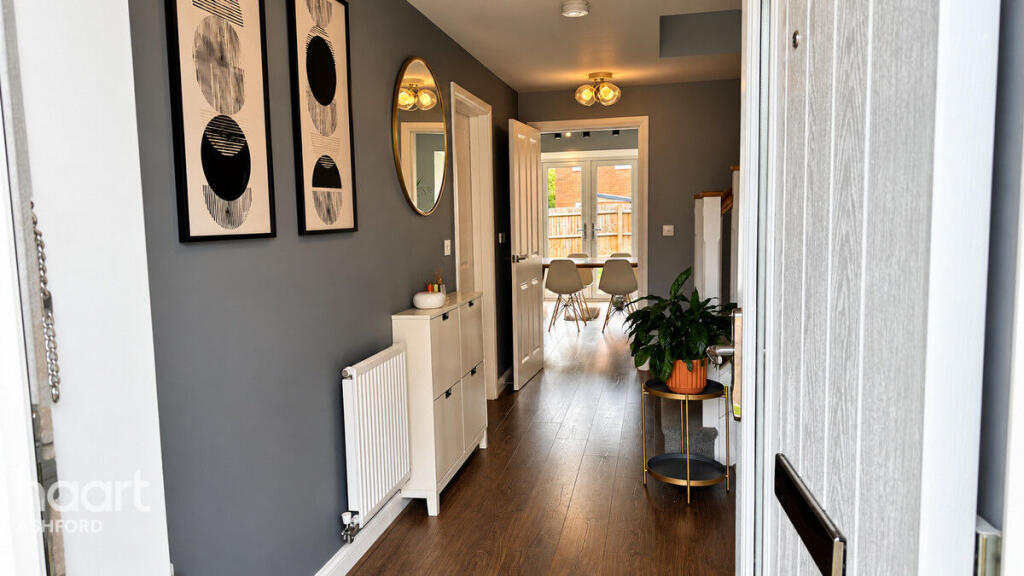
The property is spacious, neutrally decorated and beautifully presented throughout, offering the perfect blank canvas for new owners to make their own. The well-planned accommodation comprises four generously sized bedrooms, with the added benefit of a downstairs study that could easily be utilized as a fifth bedroom. The principal bedroom also benefits from its own ensuite shower room, making this a versatile home ideally suited to growing families or those seeking flexible living space.
To the rear of the property, a generously proportioned kitchen/diner provides the perfect heart of the home, offering ample space for both everyday family life and entertaining guests. Double doors open out onto the private rear garden, creating a lovely connection between indoor and outdoor living. A separate utility room leads off the kitchen, providing valuable additional storage and keeping everyday household tasks neatly tucked away. This thoughtfully designed space combines practicality with versatility, making it ideal for busy family living.
Externally, the property continues to impress, boasting a excellent-sized rear garden, an extra large garage with electricity and parking for two cars, providing excellent convenience and practicality.
Situated within the sought-after Kingsnorth development, this property benefits from excellent transport links, with Ashford International railway station nearby, offering high-speed services to London in approximately 30 minutes.
The property is also conveniently located close to the popular Ashford Designer Outlet, and the town center while the surrounding countryside and plentiful green spaces provide the perfect balance of convenience and outdoor living.
Further enhancing its appeal, the property benefits from over six years remaining on its
NHBC warranty, offering additional peace of mind for prospective buyers.
This property is an ideal forever family home and one that really must be seen to be believed.
Master Bedroom
12'1" x 14'9" (3.70m x 4.50m)
Bedroom Two
12'1" x 14'1" (3.70m x 4.30m)
Bedroom Three
9'2" x 13'5" (2.80m x 4.10m)
Bedroom Four
9'10" x 10'2" (3.00m x 3.10m)
Ensuite Shower Room
4'7" x 6'10" (1.40m x 2.10m)
Family Bathroom
7'2" x 8'6" (2.20m x 2.60m)
Kitchen / Diner
15'1" x 20'0" (4.60m x 6.10m)
Lounge
12'1" x 18'8" (3.70m x 5.70m)
Bedroom Five
7'6" x 9'2" (2.30m x 2.80m)
Utility Room
4'11" x 8'2" (1.50m x 2.50m)
Separate WC
4'11" x 4'7" (1.50m x 1.40m)
Disclaimer
haart offer a professional, ARLA accredited Lettings and Management Service. If you are considering renting your property in order to purchase, are looking at buy to let or would like a free review of your portfolio, please call the Lettings Manager on the above number.
haart is the seller's agent for this property. Your conveyancer is legally responsible for ensuring any purchase agreement fully protects your position. We make detailed enquiries of the seller to ensure the information provided is as accurate as possible. Please inform us if you become aware of any information being inaccurate.
Photos in this listing may be digitally enhanced or altered for illustrative or marketing purposes. Where applicable, furniture, decoration, landscaping or other features shown may not reflect the property in its current form. Please refer to the description and ask the agent to confirm the current condition and features before relying on any image.
What's included
Garden
Parking
TypeDetached house
Bedrooms4
Bathrooms2
HeatingAsk Agent
MunicipalityAshford
Location
Map loading soon
Neighborhood data on demand
Nearby essentials will load when this section comes into view.
Listed on
Mortgage calculator
Estimated monthly payment
3.263 €/mo
Down payment10 % · 65.900 €
65.900 €593.098 € loan
Term
Total repayable978.917 €
Interest rate4.40 %
Representative estimate · Landomo is not a mortgage broker. · Rates updated April 2026