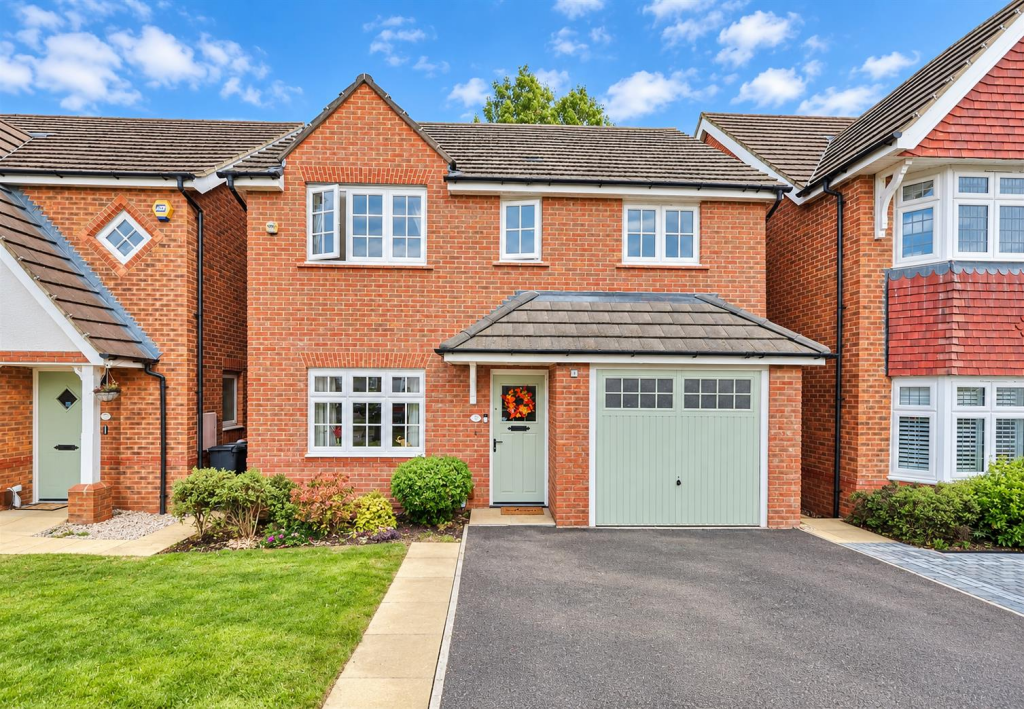
House for sale
Hinckley and Bosworth, Hinckley
4 bedrooms·2 bathrooms
414.766 €
Listed Oct 2, 2026
About this listing
Impressive 2018 Redrow built 'Shrewsbury' design detached family home. Sought after and convenient cul de sac location within walking distance of the town centre, The Crescent, train and bus stations, local schools, doctors, dentists, bars and restaurants, parks and good access to major road links. Immaculate contemporary style interior, energy efficient with a range of good quality fixtures and fittings including white panelled interior doors, Amtico woodgrain flooring, spindle balustrades, spotlights, wired in smoke alarms, solar panels, gas central heating, UPVC SUDG and UPVC soffits and fascias. Spacious accommodation offers canopy porch, entrance hall, lounge, fitted dining kitchen with built in appliances, utility room and separate WC. Four double bedrooms (main with en suite shower room) and family bathroom. Double width driveway to single integral garage. Front and well kept rear garden with shed. Viewing highly recommended. Carpets included.
Tenure - Freehold
Council Tax Band B
EPC Rating B
Accommodation - Open pitched and tiled canopy porch with overhead lighting. Attractive sage green composite panelled SUDG and leaded front door to
Entrance Hallway - With radiator, doorbell chimes, wired in smoke alarm, digital thermostat for the central heating system on the ground floor. Attractive white panelled interior doors to
Lounge To Front - 3.34 x 4.61 (10'11" x 15'1") - With double panelled radiator, TV and telephone points including fibre broadband.
Fitted Dining Kitchen To Rear - 5.29 x 3.28 (17'4" x 10'9") -
Kitchen Area - With a fashionable range of gloss cream fitted kitchen units with soft close doors consisting inset one and a half bowl single drainer stainless steel sink unit, mixer taps above and cupboard beneath. Further matching range of floor mounted cupboard units and three drawer unit, contrasting grey wood grain working surfaces above with inset four ring stainless steel gas hob unit, stainless steel chimney extractor hood above. Matching upstands, further matching range of wall mounted cupboard units and one pull out larder cupboard, further integrated appliances include a dishwasher, double fan assisted oven with grill and fridge freezer. Inset ceiling spotlights, LVT wood grain flooring, double panelled radiator and TV aerial point. UPVC SUDG French doors leading to the rear garden.
Dining Area - With under stairs storage cupboard. UPVC SUDG French doors leading to the rear garden. Door to
Utility Room - 1.90 x 2.19 (6'2" x 7'2") - With matching units from the kitchen consisting inset single drainer stainless steel sink unit, mixer taps above, double base unit beneath. Contrasting grey wood grain working surfaces above. Matching upstands, further wall mounted cupboard unit concealing the Ideal gas condensing combination boiler for central heating and domestic hot water with digital programmer. Appliance recess points and plumbing for automatic washing machine. Inset ceiling spotlights, extractor fan, LVT woodgrain flooring and radiator. White composite panelled and SUDG leading to the rear garden. Door to
Separate Wc - With white suite consisting low level WC, wall mounted sink unit with tiled splashbacks, radiator, inset ceiling spotlights, LVT woodgrain flooring.
First Floor Landing - With white spindle balustrades, radiator, wired in smoke alarm. Door to the airing cupboard housing the cylinder fitted immersion heater for supplementary and domestic hot water, also houses the controls for the solar panels. Loft access.
Bedroom One To Front - 3.34 x 4.14 (10'11" x 13'6") - With a range of Hammonds fitted bedroom furniture in light woodgrain consisting two double wardrobe units, single panelled radiator, TV aerial point. Door to
En Suite Shower Room - 1.97 x 1.72 (6'5" x 5'7") - With white suite consisting of a fully tiled double shower cubicle with glazed shower doors, vanity sink unit with gloss white double cupboard beneath, mirror above, low level WC, chrome heated towel rail and inset ceiling spotlights. Extractor fan.
Bedroom Two To Rear - 2.61 x 4.21 (8'6" x 13'9") - With a double slide robe with mirrored doors to front, radiator.
Bedroom Three To Rear - 2.60 x 3.77 (8'6" x 12'4") - With radiator.
Bedroom Four To Front - 3.74 x 3.12 (12'3" x 10'2") - With radiator.
Family Bathroom To Rear - 1.90 x 2.70 (6'2" x 8'10") - With white suite consisting of a panelled bath, main shower unit above, glazed shower screen to side, wall mounted sink unit with mirror above and low level WC. Contrasting tiled surrounds, chrome heated towel rail, shaver point, inset ceiling spotlights and extractor fan.
Outside - The property is nicely situated at the head of a cul de sac set back from the road, the front garden is principally laid to lawn with surrounding beds, there is a double width tarmacadam driveway leading to a single integral garage measuring 2.84m x 5.64m with up and over door to front, the garage has light and power and houses the wall mounted consumer unit. A slabbed pathway and timber gate lead down the right hand side of the property to the rear garden which is fenced and enclosed, this has a wide slabbed patio adjacent to the rear of the property beyond which the garden is principally laid to lawn with surrounding well stocked beds and borders. To the top of the garden is a further timber decking patio and a timber shed, there is also an outside light and tap.
What's included
Garden
Parking
TypeDetached house
Bedrooms4
Bathrooms2
Energy ClassB
HeatingAsk Agent
MunicipalityHinckley and Bosworth
Location
Map loading soon
Neighborhood data on demand
Nearby essentials will load when this section comes into view.
Listed on
Mortgage calculator
Estimated monthly payment
2.054 €/mo
Down payment10 % · 41.477 €
41.477 €373.289 € loan
Term
Total repayable616.119 €
Interest rate4.40 %
Representative estimate · Landomo is not a mortgage broker. · Rates updated April 2026