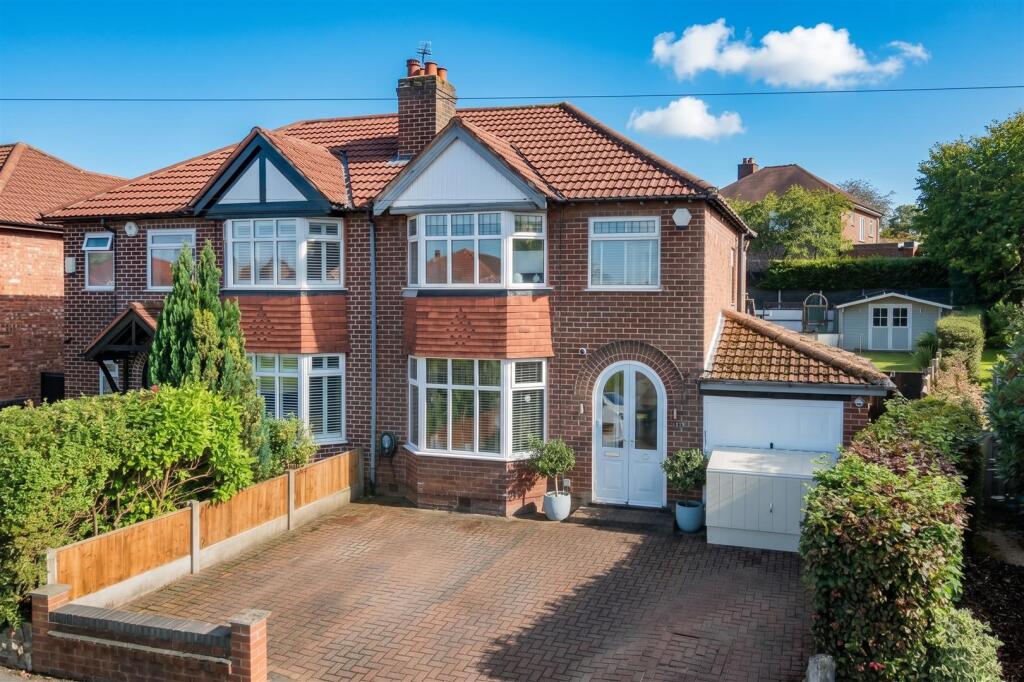
House for sale, 122 m²
Trafford, Greater Manchester
3 bedrooms·2 bathrooms
755.371 €
6.191 €/m²
Listed Oct 2, 2026
About this listing
A BEAUTIFULLY PRESENTED BAY FRONTED SEMI DETACHED PROPERTY, ENJOYING A LARGER THAN AVERAGE PLOT WITH STUNNING LANDSCAPED GARDENS AND STAMFORD PARK AND SCHOOL ON ITS DOORSTEP 1318 SQFT
Entrance Hall. GF Shower Room. Utility Room. Open Plan Living Area, Dining Area and Kitchen. Three Bedrooms. Bathroom. Loft Space. Driveway. Sunny Aspect Gardens.
A beautifully presented, updated and remodelled bay fronted Semi Detached family home located in this popular neighbourhood, with Stamford Park and School on its doorstep and walking distance to Altrincham Town Centre and Hale Village with all their amenities, the popular Market Quarter, and Metrolink.
The stylishly presented property is arranged over Two Floors with the accommodation extending to some 1318 square footage, providing a Hall, Ground Floor Shower Room, Utility and an Open Plan Living Area, Dining Area and Kitchen. To the First Floor there are Three Bedrooms served by a Family Bathroom.
There is a Loft with pull down ladder to a part converted Loft space with plasterboard walls and carpeted for occasional use. Velux window.
Externally, there is a Driveway providing ample off road Parking. The stunning landscaped Gardens to the rear are a particular feature with a larger than average plot with spacious patio and lawned areas with feature lighting enjoying a south facing therefore sunny aspect.
Comprising:
Enclosed Porch. Entrance Hall with spindle balustrade staircase rising to the First Floor. A door provides access to the Ground Floor living accommodation. Solid wood flooring. Picture rail surround.
Ground Floor WC fitted with a modern white suite and chrome fittings, providing an enclosed shower cubicle with thermostatic shower, wash hand basin and WC. Opaque window to the side elevation. Tiling to the sink and shower areas. Tiled floor with underfloor heating.
Utility Room with built in units and worktop, inset into which is a stainless steel sink. Wall mounted gas central heating boiler. Underfloor heating. Built in cloaks.
Open Plan Living Area, Dining Area and Kitchen. To the Living Area, there is an angled bay window to the front elevation. Contemporary gas living flame coal effect fireplace feature to the chimney breast. Picture rail surround.
Dining Area with window to the side elevation. Access to useful under stairs storage. Solid wood flooring. Picture rail surround.
Kitchen Area with part vaulted ceiling and inset Velux window and French doors overlook and provide access to the stunning landscaped Gardens to the rear. Additional window to the rear and a door leads to the side elevation.
The Kitchen is fitted with an extensive range of black high gloss base and eye level units with granite worktops over, inset into which is a stainless steel sink and drainer unit with mixer tap over. There is space for a Range cooker, fridge freezer and dishwasher. Tiled floor.
To the First Floor Landing there is access to Three Bedrooms and a Family Bathroom. Window to the side elevation. Picture rail surround. Loft access point with pull down ladder to a part converted Loft space with plasterboard walls and carpeted. Velux window.
Bedroom One with window to the rear elevation enjoying views over the delightful gardens to the rear. Built in floor to ceiling wardrobes with mirrored sliding doors, provide excellent hanging and storage space.
Bedroom Two with angled bay window to the front elevation. Picture rail surround.
Bedroom Three is a Single Room with window to the elevation. Picture rail surround.
The Bedrooms are served by a stunning Bathroom, providing a double ended standalone bath with shower attachment over, wash hand basin with built in storage and WC. Opaque window to the side elevation. Tiling to the walls and floor. Underfloor heating. Chrome finish heated towel rail radiator.
Externally, there is a paved Driveway providing ample off road parking. The rear Gardens are a particular feature, offering a spacious composite decked patio with feature lighting, positioned directly off the rear of the house and accessed via French doors from the open plan living accommodation.
Stairs with a glass balustrade lead to a raised lawned garden area, which incorporates a children’s play area and a garden shed with power and solar panel. The Gardens are enclosed within timber fencing and are South facing therefore enjoy a sunny aspect.
- Freehold
- Council Tax Band D
What's included
Garden
Parking
TypeSemi-detached house
Living Area122 m²
Bedrooms3
Bathrooms2
HeatingAsk Agent
MunicipalityTrafford
Location
Map loading soon
Neighborhood data on demand
Nearby essentials will load when this section comes into view.
Listed on
Mortgage calculator
Estimated monthly payment
3.740 €/mo
Down payment10 % · 75.537 €
75.537 €679.834 € loan
Term
Total repayable1.122.076 €
Interest rate4.40 %
Representative estimate · Landomo is not a mortgage broker. · Rates updated April 2026