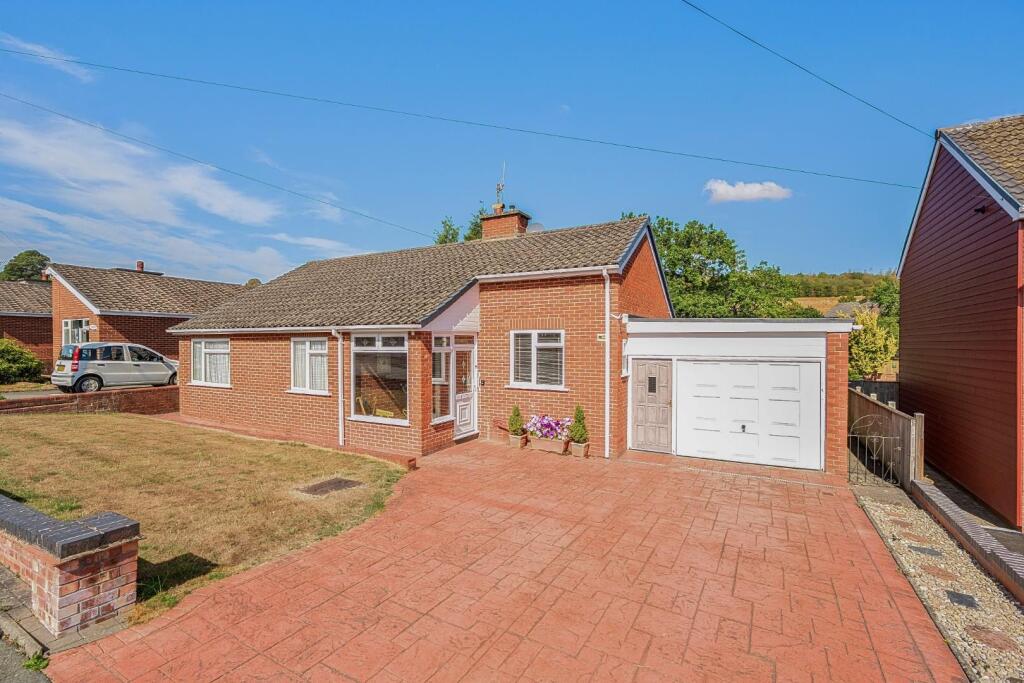
House for sale
Welshpool, Bronybuckley
3 bedrooms·1 bathroom
299.884 €
Listed Aug 28, 2026
About this listing
No upward chain. Oakleigh is a detached three bedroom bungalow in a popular residential area of Welshpool, conveniently located on a town circular bus route and close to local amenities, schools and transport links
The property provides spacious and well proportioned accommodation throughout, together with excellent storage, including a substantial boarded loft extending across the full length of the bungalow
Outside, there is off road parking, an integral garage and workshop, together with a generous enclosed rear garden enjoying an attractive outlook towards a magnificent mature oak tree and playing fields beyond
Situation - Oakleigh occupies a convenient location on Brookfield Road, a well established and popular residential area situated just off Red Bank. Red Bank is one of the principal routes connecting Welshpool town centre, approximately 1.5 miles to the west, with the nearby village of Guilsfield
The property enjoys a convenient yet peaceful setting, close to local amenities and schools and a No.88 bus service stop on Brookfield Road that provides a local circular service linking Welshpool town centre, Borfa Green, Brookfield Road and surrounding residential areas
Description - This detached three bedroom bungalow (originally constructed in the 1960s) offers spacious single storey accommodation together with an integral garage, adjoining workshop and off-road parking with large enclosed rear garden with views of an impressive oak tree and playing fields beyond
Accommodation - A welcoming and enclosed entrance porch offers ample space for seating and providing the perfect spot to sit, relax and watch the world go by
The porch leads into the entrance hall that has useful and large built-in storage cupboards
The fitted kitchen is equipped with a range of units and provides internal access to the integral garage
There are three bedrooms in total. Bedroom One is a single bedroom positioned to the front of the property and benefits from a fitted furniture. Bedroom Two is a double bedroom (also located to the front) with a fitted wardrobe. Bedroom Three is a generous principal bedroom overlooking the rear garden and also features a fitted wardrobe
The family bathroom is fitted with a bath and separate shower cubicle
A spacious living room, measuring approximately 7.26m x 3.58m, offers ample space for both seating and dining areas
To the rear, a conservatory measuring approximately 7.43m x 1.79m enjoys attractive views over the garden and provides additional living space
Further accommodation includes an integral garage with an adjoining workshop
A particularly noteworthy feature is the extensive boarded loft space, extending the full length of the property and offering excellent storage potential
Outside - To the front, there is an open lawn behind a low brick boundary wall adjacent to the driveway that provides off road parking and access to the garage
The rear garden offers a delightful outdoor space with a substantial lawn, mature planting and the impressive oak tree that provided the inspiration for the property’s name. The enclosed nature of the garden makes it ideal for families, gardeners and pet owners alike
Beyond the garden are open playing fields, creating a pleasant outlook and an enhanced sense of space
Anti Money Laundering Checks - We are legally obligated to undertake anti-money laundering checks on all property purchasers. Whilst we are responsible for ensuring that these checks, and any ongoing monitoring, are conducted properly; the initial checks will be handled on our behalf by a specialist company, Movebutler, who will reach out to you once your offer has been accepted.
The charge for these checks is £36 (including VAT) per purchaser, which covers the necessary data collection and any manual checks or monitoring that may be required. This cost must be paid in advance, directly to Movebutler, before a memorandum of sale can be issued, and is non-refundable. We thank you for your cooperation.
Services - Mains electricity, water, drainage and gas central heating are connected at the property.
None of these services have been tested by Halls.
Local Authority Tax Band - Powys County Council, Ty Maldwyn, Brook Street, Welshpool, SY21 7PH. Telephone:
The property is in band 'E'
Directions - Postcode for the property is SY21 7PZ
What3Words Reference is ///fortunate.relocated.supplied
Viewings - Strictly by appointment only with the selling agents:
Halls, 14 Broad Street, Welshpool, Powys, SY21 7SD.
Anti Money Laundering Checks - We are legally obligated to undertake anti-money laundering checks on all property purchasers. Whilst we are responsible for ensuring that these checks, and any ongoing monitoring, are conducted properly; the initial checks will be handled on our behalf by a specialist company, Movebutler, who will reach out to you once your offer has been accepted.
The charge for these checks is £36 (including VAT) per purchaser, which covers the necessary data collection and any manual checks or monitoring that may be required. This cost must be paid in advance, directly to Movebutler, before a memorandum of sale can be issued, and is non-refundable. We thank you for your cooperation.
Websites - Please note all of our properties can be viewed on the following websites:
What's included
Garden
Parking
TypeBungalow
Bedrooms3
Bathrooms1
HeatingGas Central
MunicipalityWelshpool
Location
Map loading soon
Neighborhood data on demand
Nearby essentials will load when this section comes into view.
Listed on
Mortgage calculator
Estimated monthly payment
1.485 €/mo
Down payment10 % · 29.988 €
29.988 €269.896 € loan
Term
Total repayable445.467 €
Interest rate4.40 %
Representative estimate · Landomo is not a mortgage broker. · Rates updated April 2026