House for sale, 357 m²
London, St. John's Wood
6 bedrooms·5 bathrooms
11.759.839 €
32.941 €/m²
Listed Oct 8, 2026
About this listing
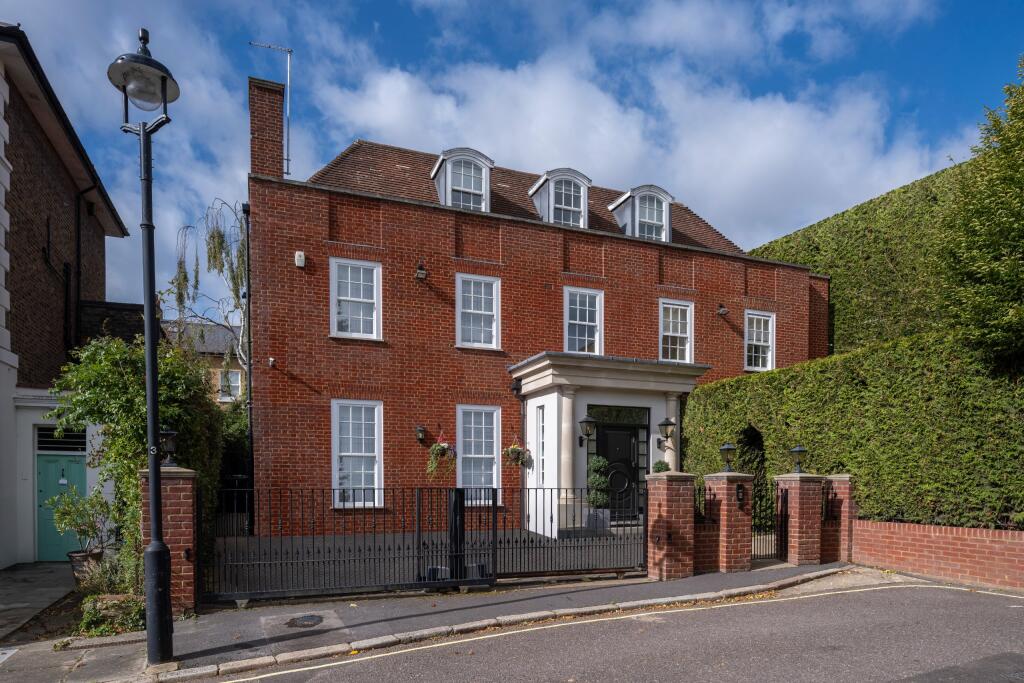
This period detached house features an elegant, symmetrical brick façade, portico entrance and sash windows beneath a tiled roof. The beautifully presented accommodation is arranged over three floors, with a plant room situated in the basement.
The ground floor opens to an elegant entrance hall with a wrought iron staircase rising to the upper floors. Three reception spaces include a sitting room with a media wall and a dining room flowing through to a further reception space, which opens onto the garden terrace through bi-fold doors and connects to the kitchen/breakfast room through sliding doors. The sleek kitchen is fitted with gloss cabinetry arranged around an island for casual dining, with a range of integrated appliances including double ovens and an induction hob. Further doors open directly onto the terrace.
The first floor provides the principal bedroom suite, with a sizeable dressing room and smart en suite bathroom. There are two further double bedrooms, both with en suite shower rooms and built-in-storage. The second floor provides two further en suite double bedrooms and a large sixth bedroom, which could also serve as a lounge or playroom. A practical laundry room completes this floor.
A key highlight of the property is the outside space, with gardens to both the front and rear providing attractive areas for relaxing and entertaining. To the front, an enclosed courtyard provides block-paved parking, bordered by railings with separate brick-pillared pedestrian and vehicular entrances. A low-maintenance garden to one side has a lawn framed by mature hedging and established planting, while access along the side of the house leads to the rear garden and a useful storage area.
The south-west facing rear garden is particularly private, with mature hedging, a large low-maintenance terrace and established planting. Hydrangeas planted around the edge provide colour and interest, creating and attractive setting for summer entertaining.
Acacia Place is a quiet residential cul-de-sac within the St John’s Wood Conservation Area, ideally positioned for the shops, cafes, restaurants and amenities of St John’s Wood High Street. St John’s Wood Underground Station is approximately 0.3 miles away, providing Jubilee Line services to the West End, City and Canary Wharf, while Swiss Cottage Underground Station is approximately 0.6 miles away. The open green spaces of Regent’s Park are also close by, with Primrose Hill and its panoramic views of London within in easy reach.
What's included
Garden
Parking
TypeDetached house
Living Area357 m²
Bedrooms6
Bathrooms5
HeatingAsk Agent
Location
Map loading soon
Neighborhood data on demand
Nearby essentials will load when this section comes into view.
Listed on
Mortgage calculator
Estimated monthly payment
58.229 €/mo
Down payment10 % · 1.175.984 €
1.175.984 €10.583.855 € loan
Term
Total repayable17.468.813 €
Interest rate4.40 %
Representative estimate · Landomo is not a mortgage broker. · Rates updated April 2026