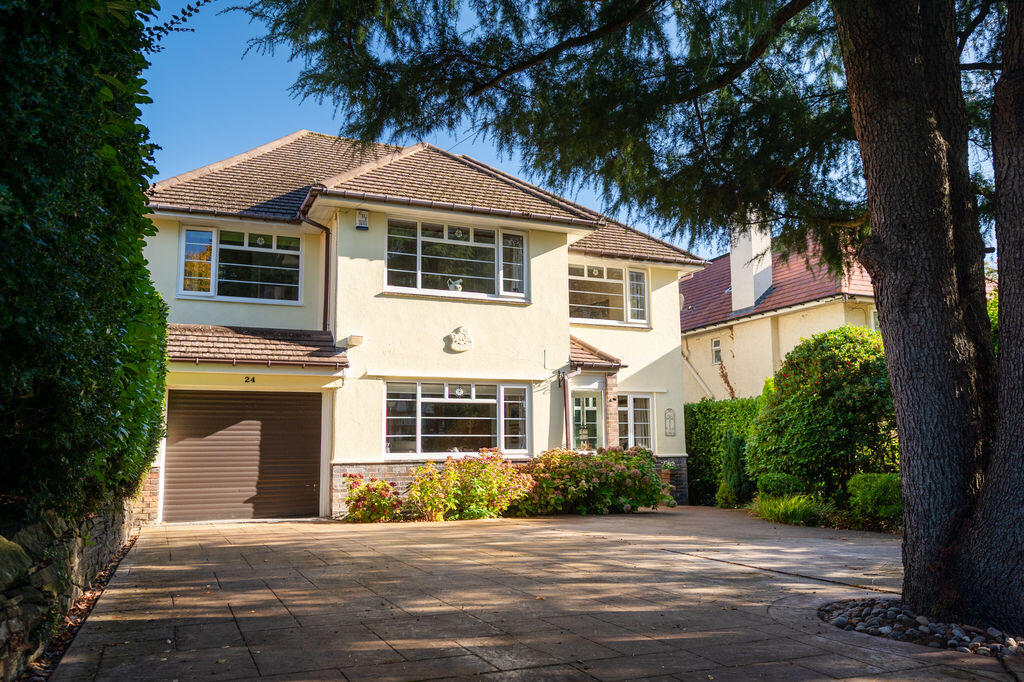
House for sale
Sheffield, Stumperlowe, Fulwood
5 bedrooms·2 bathrooms
1.015.192 €
Listed Oct 6, 2026
About this listing
Guide Price £850,000 - £875,000
Occupying a generous position on this highly regarded, tree-lined residential road, this impressive extended detached family home offers spacious and flexible accommodation arranged over two floors. With five bedrooms, two modern shower rooms, generous driveway parking, a tandem garage and a stunning mature landscaped rear garden, the property provides an exceptional environment for modern family life, with further potential to extend or develop, subject to the necessary permissions.
The entrance is through a welcoming front porch, leading into the sitting/dining room, a flexible reception space with a front-facing window. The principal living room is particularly spacious and enjoys a lovely dual aspect, with full-length views across the rear garden. A feature fireplace provides an elegant focal point to this light and airy room. To the rear is the impressive dining kitchen, which forms the natural heart of the home. The modern fitted kitchen has complementary work surfaces, integrated appliances, space for a breakfast table and informal seating at the breakfast bar. Sliding patio doors provide a seamless connection to the garden, while a further sitting area offers a wonderful space to relax and enjoy the outlook. The dining kitchen also provides internal access to the tandem garage, useful pantry and utility space, together with a ground-floor WC.
The first floor provides five well-presented bedrooms and two modern shower rooms. All bedrooms benefit from built-in storage, while the principal bedroom has generous wardrobe provision, a dressing table and a large front-facing window. Both shower rooms are modern and well appointed, and there is also access to the loft space.
Externally, a generous driveway provides parking for multiple vehicles, with established hedging creating privacy and a distinguished approach to the property. The rear garden is a particular highlight, being beautifully landscaped and exceptionally mature. Featuring rockery, dry-stone walling, colourful established planting, mature trees and shrubs, it creates a wonderfully private and secluded setting. A stone terrace and raised decked patio provide elegant areas for outdoor dining, entertaining or simply relaxing and enjoying the garden.
Slayleigh Lane is situated within the highly regarded residential suburb of Fulwood, a sought-after area particularly popular with families. The property is well placed for local amenities, highly regarded schools, recreational facilities and excellent access to the surrounding countryside and Peak District. There are good transport links to Sheffield city centre and the wider area, with local bus services and Dore & Totley railway station providing further connectivity. The combination of a peaceful, leafy residential setting, attractive surroundings and convenient access to the city makes Fulwood an exceptional choice for family living.
What's included
Garden
Parking
TypeDetached house
Bedrooms5
Bathrooms2
Energy ClassD
HeatingAsk Agent
Location
Map loading soon
Neighborhood data on demand
Nearby essentials will load when this section comes into view.
Listed on
Mortgage calculator
Estimated monthly payment
5.027 €/mo
Down payment10 % · 101.519 €
101.519 €913.673 € loan
Term
Total repayable1.508.031 €
Interest rate4.40 %
Representative estimate · Landomo is not a mortgage broker. · Rates updated April 2026