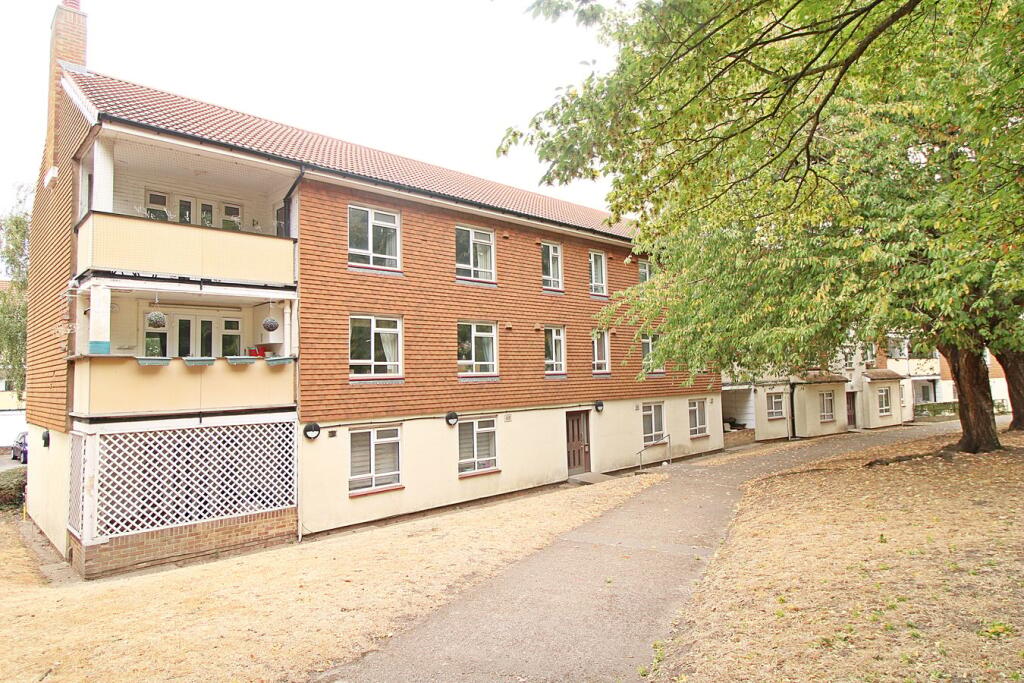
3-bed apartment for sale
London
3 bedrooms·1 bathroom
388.085 €
Listed Sep 11, 2026
About this listing
Offered to the market with no onward chain, is this THREE BEDROOM second floor purpose built flat situated in a cul-de-sac, JUST MINUTES FROM HAYES STATION. Communal entrance with security entry phone and deep storage cupboard, the accommodation comprises entrance hall, dual aspect lounge/dining room opening onto private enclosed terrace overlooking the gardens at the rear. Kitchen with freestanding cooker and gas hob and space for a washing machine and fridge freezer Three good size bedrooms each with built in cupboards and bedroom one having access to the balcony and a bathroom with white suite and separate WC. The property has the benefit of gas fired central heating by radiators, double glazing. Outside there are communal gardens to the rear being mainly laid to lawn, and residents car parking to the front (first come, first served basis) Convenient for good transport links to London and close to green spaces of Hayes and Keston Common.
Conveniently located just across the road from Hayes Railway Station giving access to London Charing Cross, London Bridge and Lewisham with access to the DLR. Local shops are also available in nearby Station Approach, whilst the open spaces of Hayes Common is just around the corner. Both Hayes Primary and Secondary schools are close by. Various bus routes pass by the property connecting the local area, and local parks including Husseywell open space is just off Pickhurst Lane.
Hallway
7.44m x 0.96m (24' 5" x 3' 2") Entryphone system, radiator, storage cupboard with shelves, cupboard housing consumer unit and electric meter
Bedroom 3
3.57m x 2.38m (11' 9" x 7' 10") Double glazed window to rear, radiator, single fitted cupboard
Separate W.C.
1.72m x .79m (5' 8" x 2' 7") Low level w.c., wood effect laminate flooring, double glazed window to front
Bathroom
1.72m x 1.50m (5' 8" x 4' 11") Double glazed window to front, pedestal wash basin with chrome taps, bath with shower over, radiator, wood effect laminate flooring
Bedroom 2
3.73m x 2.87m (12' 3" x 9' 5") Double glazed window to rear, radiator, single fitted cupboard
Bedroom 1
3.71m x 3.40m into alcoves (12' 2" x 11' 2") Double glazed window to rear, radiator, single fitted cupboard, double glazed door to balcony
Kitchen
3.23m x 2.78m (10' 7" x 9' 1") Double glazed window to front, double glazed door to balcony, laminate units with worksurface over, Electric cooker with four ring hob, space/plumbing for washing machine, stainless steel sink and drainer with tap, space for fridge/freezer, tiled splashback, wood effect laminate flooring, wall mounted Worcester combination boiler, wall mounted gas meter
Living Room
5.93m x 3.61m (19' 5" x 11' 10") Double glazed window to front, double glazed door to rear balcony, dado rail, radiator
Balcony
3.87m x .98m (12' 8" x 3' 3") with storage cupboard
Communal Gardens
To rear of development, mainly laid to lawn
Parking
To front of development, On a "first come first served" basis
Lease
125 Years from June 2021 - 119 years remaining - To be Confirmed
Maintenance
£906.32 - Every six months - To Be Confirmed
Ground Rent
£100 Per Annum - To Be Confirmed
Agent's Note
Details of lease, maintenance etc. should be checked with your legal representative prior to exchange of contracts.
Council Tax
London borough of Bromley – Band C. For the current rate visit: bromley.gov.uk/council-tax/council-tax-guide
Utilities
Mains - Gas, Electric, Water and Sewerage
Broadband and Mobile
For coverage at this property, please visit:
checker.ofcom.org.uk/en-gb/broadband-coverage
checker.ofcom.org.uk/en-gb/mobile-coverage
What's included
Balcony
Parking
Bedrooms3
Bathrooms1
SubtypeStandard flat
HeatingGas Central
MunicipalityLondon
Location
Map loading soon
Neighborhood data on demand
Nearby essentials will load when this section comes into view.
Listed on
Mortgage calculator
Estimated monthly payment
1.922 €/mo
Down payment10 % · 38.809 €
38.809 €349.276 € loan
Term
Total repayable576.485 €
Interest rate4.40 %
Representative estimate · Landomo is not a mortgage broker. · Rates updated April 2026