House for sale
St Albans, The Camp
3 bedrooms·1 bathroom
612.473 €
Listed Aug 21, 2026
About this listing
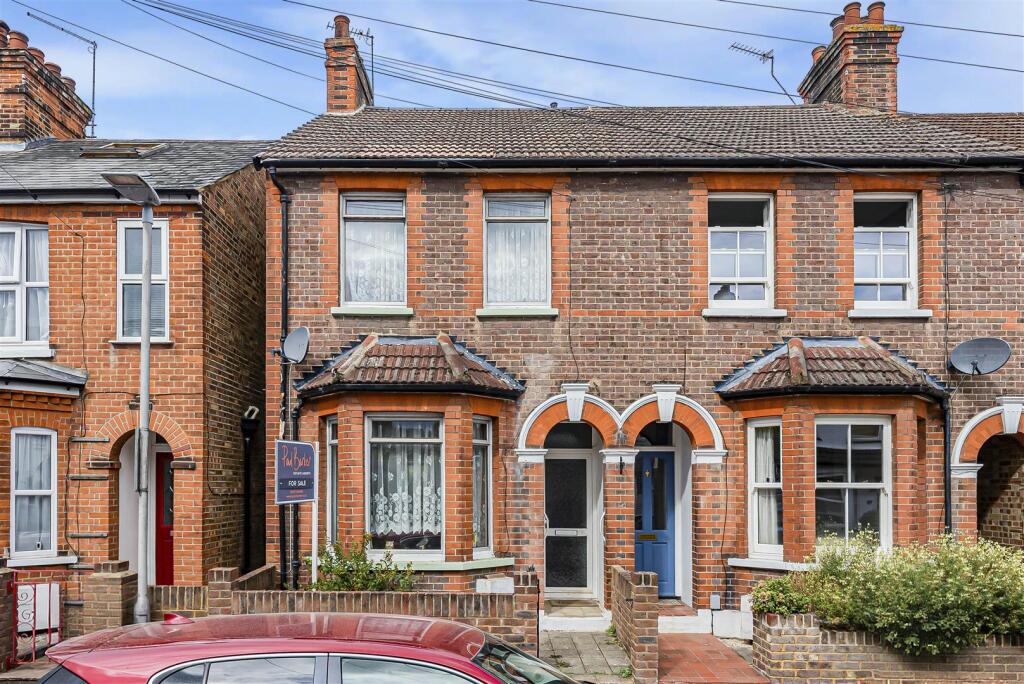
This end of terrace three-bedroom home in need of modernisation offers significant potential for improvement and presents as an excellent opportunity to reconfigure the existing layout, extend to the rear, or convert the loft to create additional living space, subject to planning permission.
The entrance hallway with stairs to the first floor and access to a spacious dual-aspect through lounge/dining room. From here, a door opens into the kitchen, which is fitted with a range of basic wall and floor units and provides access to the rear garden. Beyond the kitchen, the ground floor also includes a bathroom with a shower, basin, and a separate WC.
Upstairs, the landing features a loft hatch and a built-in storage cupboard, with doors leading to three bedrooms and an upstairs WC.
The principal bedroom spans the width of the house with two front-facing windows and a range of fitted wardrobes. Two further bedrooms overlook the rear garden.
The exterior offers a neat frontage garden with a pathway to the front door. The west-facing rear garden
Royston Road is located in the sought-after Camp/Fleetville area of St Albans just 1 mile to the train station, superb schools, and local amenities including local supermarket, Post Office and the green open space of Highfield Park.
Ground Floor -
Living Room - 3.89 x 2.97 (12'9" x 9'8") -
Dining Room - 3.98 x 3.68 (13'0" x 12'0") -
Kitchen - 2.72 x 2.41 (8'11" x 7'10") -
Bathroom -
First Floor -
Bedroom 1 - 3.98x x 3.35 (13'0"x x 10'11") -
Bedroom 2 - 3.67 x 2.28 (12'0" x 7'5") -
Bedroom 3 - 3.64 x 2.40 (11'11" x 7'10") -
What's included
Garden
Key Stats
Key Stats
TypeTerraced house
Bedrooms3
Bathrooms1
HeatingAsk Agent
Location
Map loading soon
Neighborhood data on demand
Nearby essentials will load when this section comes into view.
Listed on
Mortgage calculator
Estimated monthly payment
3.033 €/mo
Down payment10 % · 61.247 €
61.247 €551.226 € loan
Term
Total repayable909.807 €
Interest rate4.40 %
Representative estimate · Landomo is not a mortgage broker. · Rates updated April 2026