House for sale
Kirklees, Scholes
3 bedrooms·1 bathroom
305.764 €
Listed Aug 27, 2026
About this listing
Situated in the highly regarded village of Scholes, this property enjoys a fantastic setting with open views over fields to the rear, a private position and excellent outdoor space. Scholes offers a desirable village environment with countryside walks close by, local shops and amenities, excellent schools and convenient access to the motorway network, making Leeds and further afield readily accessible for commuters. The existing property is in need of a full programme of refurbishment but provides a superb opportunity to create a spacious and contemporary family home, whilst the existing outline planning permission provides an additional opportunity to develop the plot. With no onward chain, a substantial driveway, garage and a particularly generous rear garden, properties offering this combination of accommodation, plot size and development potential rarely come to the market.
The outline planning permission is for a two-bedroom detached dwelling within the existing plot. This provides an appealing opportunity for a self-builder, developer or buyer looking for a project where the existing home can be transformed whilst also exploring the potential of a second dwelling. Full details, plans and drawings are available by contacting the office, or alternatively can be viewed via the Kirklees Planning Portal.
IMPORTANT NOTE TO POTENTIAL PURCHASERS & TENANTS: We endeavour to make our particulars accurate and reliable, however, they do not constitute or form part of an offer or any contract and none is to be relied upon as statements of representation or fact. The services, systems and appliances listed in this specification have not been tested by us and no guarantee as to their operating ability or efficiency is given. All photographs and measurements have been taken as a guide only and are not precise. Floor plans where included are not to scale and accuracy is not guaranteed. If you require clarification or further information on any points, please contact us, especially if you are traveling some distance to view. POTENTIAL PURCHASERS: Fixtures and fittings other than those mentioned are to be agreed with the seller. POTENTIAL TENANTS: All properties are available for a minimum length of time, with the exception of short term accommodation. Please contact the branch for details. A security deposit of at least one month’s rent is required. Rent is to be paid one month in advance. It is the tenant’s responsibility to insure any personal possessions. Payment of all utilities including water rates or metered supply and Council Tax is the responsibility of the tenant in most cases.
CLE260263/2
Entrance Hall
Accessed via a UPVC entrance door, staircase leading to the first floor. UPVC double glazed window and central heating radiator.
Lounge
Good-sized reception room with a UPVC double glazed window to the front aspect allowing plenty of natural light into the room, together with a central heating radiator.
Dining Room
Second reception room featuring a UPVC double glazed window to the rear overlooking the garden and enjoying lovely open views towards the adjoining fields. Central heating radiator.
Kitchen
The kitchen is fitted with a range of wall and base units with work surfaces over, together with an integrated oven and gas hob. UPVC double glazed window to the rear aspect overlooking the garden and fields beyond, with space for additional appliances.
First Floor Landing
The first-floor landing provides access to all three bedrooms and the house bathroom, together with a loft hatch providing access to the roof space.
Bedroom One
Generous double bedroom with a UPVC double glazed window to the front aspect and central heating radiator.
Bedroom Two
Further good-sized double bedroom with a UPVC double glazed window to the rear, taking advantage of the attractive open views, together with a central heating radiator.
Bedroom Three
Unusually spacious third bedroom for a three-bedroom semi-detached property, offering genuine double bedroom proportions. UPVC double glazed window to the front aspect, central heating radiator and loft hatch.
Outside
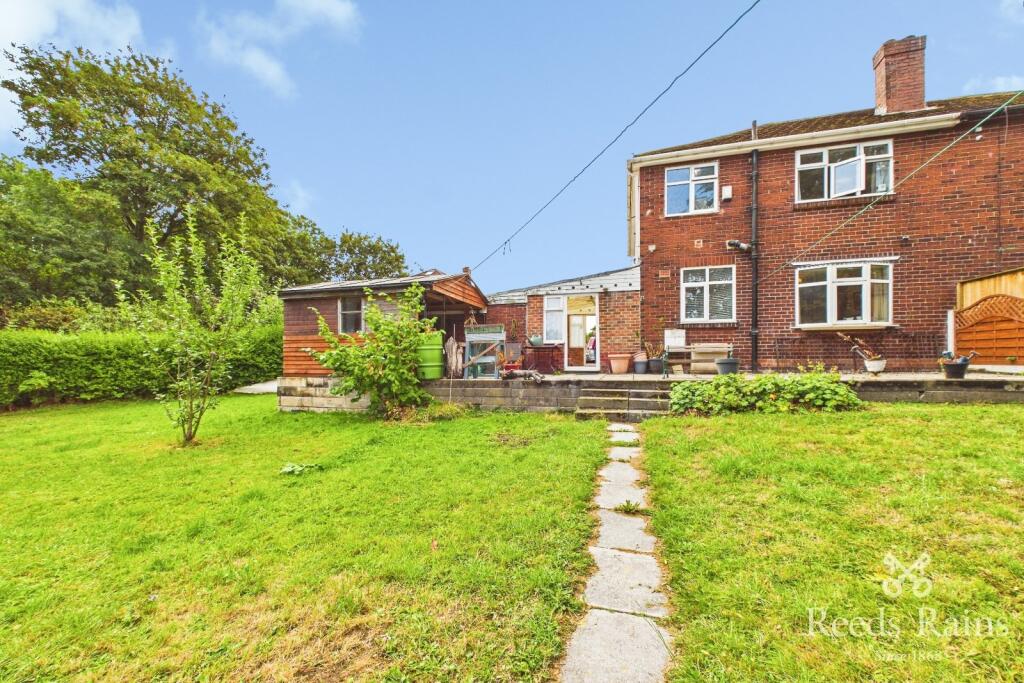
The property occupies a particularly generous corner plot and benefits from excellent outdoor space, ample parking and significant development potential.
To the front is a substantial driveway providing parking for multiple vehicles, together with a low-maintenance front garden and access to the garage which benefits from power and lighting.
Situated between the garage and the house is a useful covered utility/storage area with downstairs WC, providing additional practical space and access through to the side and rear of the property.
The rear garden is a real feature of the home, being particularly spacious due to the property's corner position. Predominantly laid to lawn and enclosed by a combination of hedge and fence boundaries, the garden enjoys a good degree of privacy and fantastic open views across the adjoining fields.
Development Opportunity
The property is being offered with outline planning permission for a two-bedroom detached dwelling within the existing plot, creating an exciting opportunity to make full use of the substantial grounds.
The combination of an existing three-bedroom semi-detached home requiring refurbishment, a generous corner plot, extensive parking and outline planning permission for an additional detached property offers considerable flexibility. Whether the intention is to create a superb family home with a separate development opportunity, undertake a larger-scale project or explore the potential of building a second dwelling, this property provides an excellent platform to do so.
Please contact the office for further information, plans and drawings, or alternatively planning details can be viewed via the Kirklees Planning Portal.
Agent Note
To be able to purchase a property in the United Kingdom all agents have a legal requirement to conduct identity checks on all customers involved in the transaction to fulfil their obligations under anti-money laundering regulations. We outsource this check to a third-party and a charge will apply. Ask the branch for further details.
What's included
Garden
Parking
TypeSemi-detached house
Bedrooms3
Bathrooms1
HeatingAsk Agent
MunicipalityKirklees
Location
Map loading soon
Neighborhood data on demand
Nearby essentials will load when this section comes into view.
Listed on
Mortgage calculator
Estimated monthly payment
1.514 €/mo
Down payment10 % · 30.576 €
30.576 €275.188 € loan
Term
Total repayable454.202 €
Interest rate4.40 %
Representative estimate · Landomo is not a mortgage broker. · Rates updated April 2026