House for sale
Torquay, Torbay
4 bedrooms·1 bathroom
407.997 €
Listed Aug 26, 2026
About this listing
GUIDE PRICE £350,000 - £375,000
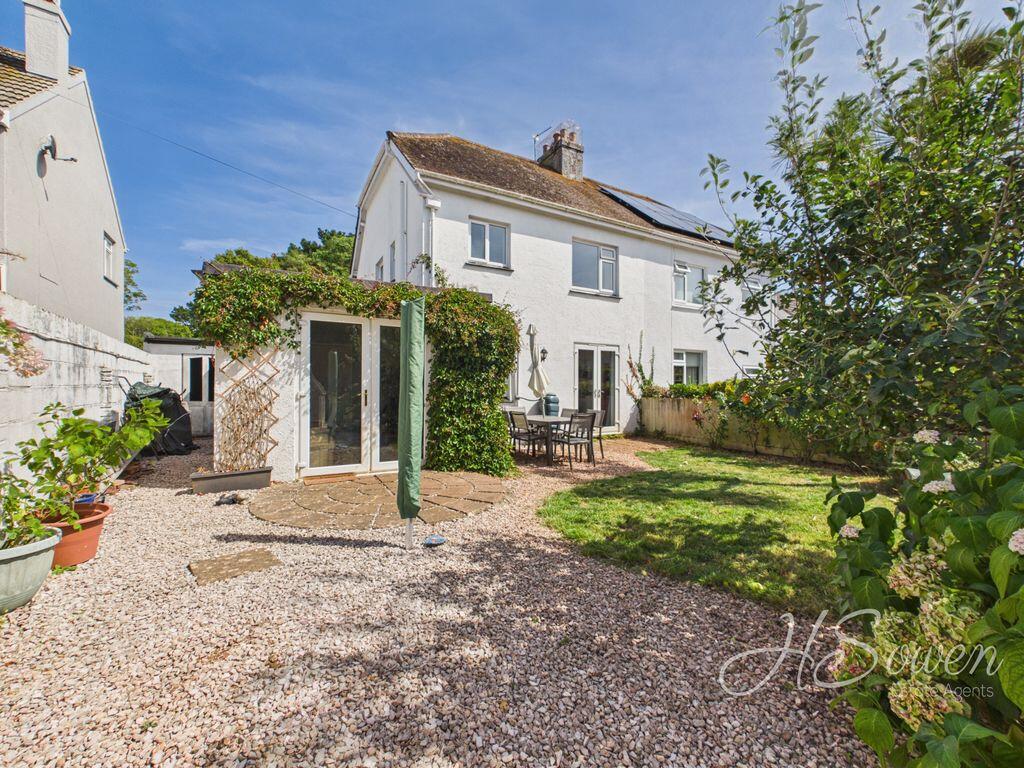
HS Owen Estate Agents are delighted to present to the market this generously proportioned family home, ideally situated on the outskirts of Torquay, close to the popular Watcombe Beach and offering convenient access to the amenities of St Marychurch.The ground floor offers a versatile and well-proportioned layout, beginning with a bay-fronted living room which opens through to a separate dining room, creating a welcoming space for both everyday family life and entertaining. The spacious kitchen is complemented by a useful utility area, while a downstairs WC adds further practicality.To the rear of the property is a versatile study/sun room, providing an ideal space for those working from home, relaxing or enjoying views over the garden. A fourth bedroom/further reception room completes the ground-floor accommodation, offering excellent flexibility to suit a variety of requirements.Upstairs, the property provides three further well-sized bedrooms alongside a family bathroom, making this an appealing home for growing families or those seeking additional space.Externally, the property benefits from a private driveway providing parking for multiple vehicles. To the rear is a predominantly level garden, offering a pleasant outdoor space with ample room for garden furniture and entertaining. The property also benefits from a garage, which features both a front garage door and convenient rear access.With its generous accommodation, flexible living spaces, ample parking and attractive location close to the coast and St Marychurch, this property offers an excellent opportunity to create a substantial family home in a popular part of Torquay.
Entrance Hall
Living Room
12' 4'' x 14' 5'' (3.76m x 4.39m)
Dining Room
10' 7'' x 12' 10'' (3.22m x 3.91m)
Kitchen
7' 9'' x 8' 10'' (2.36m x 2.69m)
Utility Room
9' 10'' x 8' 4'' (2.99m x 2.54m)
Bedroom Four/ Reception Room
9' 0'' x 11' 8'' (2.74m x 3.55m)
Sun Room/ Study
8' 11'' x 9' 1'' (2.72m x 2.77m)
Cloakroom
First Floor Landing
Bedroom One
11' 3'' x 16' 1'' (3.43m x 4.90m)
Bedroom Two
10' 10'' x 12' 2'' (3.30m x 3.71m)
Bedroom Three
7' 2'' x 7' 11'' (2.18m x 2.41m)
Bathroom
Garage
7' 1'' x 16' 6'' (2.16m x 5.03m)
What's included
Garden
Parking
Key Stats
Key Stats
TypeSemi-detached house
Bedrooms4
Bathrooms1
HeatingAsk Agent
Location
Map loading soon
Neighborhood data on demand
Nearby essentials will load when this section comes into view.
Listed on
Mortgage calculator
Estimated monthly payment
2.020 €/mo
Down payment10 % · 40.800 €
40.800 €367.197 € loan
Term
Total repayable606.064 €
Interest rate4.40 %
Representative estimate · Landomo is not a mortgage broker. · Rates updated April 2026