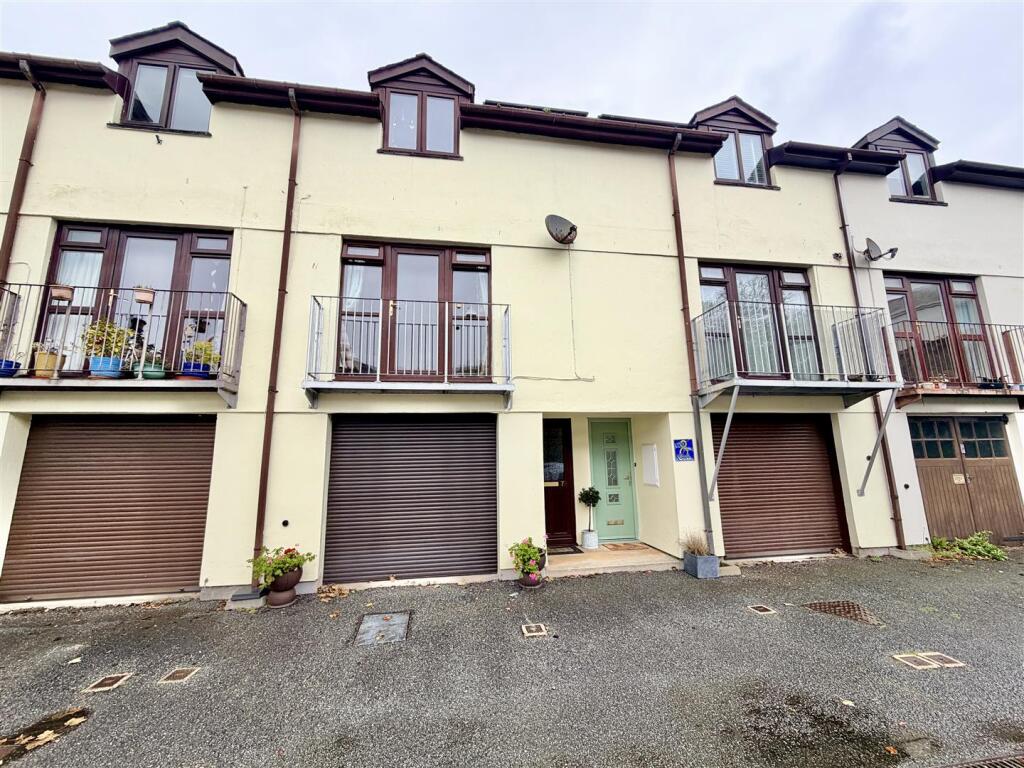
House for sale
Truro
2 bedrooms·1 bathroom
263.287 €
Listed Nov 4, 2026
About this listing
Tucked away within a lovely courtyard style development, the property is conveniently located close to the town centre and local amenities, including the boating lake and beautiful Penrose walks.
The ground floor opens into a generous entrance hall, offering plenty of space to create a useful home working or study area. There is also a handy utility room with access to the rear garden and integral garage.
The first floor provides a lovely living space, with a spacious kitchen dining room offering ample room for both cooking and dining, together with a useful larder cupboard providing plentiful storage. Panel glazed double doors lead through to the lounge, a light and inviting room with a door and double side screens opening onto a small balcony.
On the second floor, there are two well proportioned double bedrooms, both benefiting from built in storage cupboards, along with a family bathroom and a useful linen cupboard on the landing.
Outside, there is a small courtyard style garden to the rear, while off road parking and the integral garage provide valuable additional convenience.
Offering generous accommodation, a practical layout and plenty of scope to update and personalise, this is a brilliant opportunity for first time buyers looking to get onto the property ladder or a small family seeking a home with potential.
Viewing is highly recommended to fully appreciate the space and opportunity on offer.
Helston is an historic and thriving market town offering a comprehensive range of amenities, including national retailers, cafes, public houses, health centres, a cinema, and a leisure centre with indoor swimming pool. The town benefits from well regarded primary schools and a secondary school with sixth form provision. It also serves as the gateway to the beautiful Lizard Peninsula, a designated Area of Outstanding Natural Beauty renowned for its dramatic coastline and scenic walks.
THE ACCOMMODATION COMPRISES (DIMENSIONS APPROX)
COVERED ENTRANCE
With door to
ENTRANCE HALLWAY
With door to
INNER HALLWAY
With turning staircase to first floor floor with understairs storage area and door to
UTILITY ROOM 3.40m x 2.21m (11'2" x 7'3")
A useful room with space and plumbing for washing machine, wall mounted Worcester green style boiler, built-in storage cupboard, door with side screen to rear garden and door to
INTEGRAL GARAGE 4.95m x 3.10m (16'3" x 10'2")
A generous garage with roller door, power, light and water connected.
FIRST FLOOR
LANDING
With turning staircase continuing to the second floor and door to
L SHAPED KITCHEN 4.75m max reducing to 2.54m min x 3.48m max reducing to (15'7" max reducing to 8'4" min x 11'5 max reducing)
A lovely spacious room with plenty of space to cook and dine fitted with base and wall units with roll top work surfaces over with stainless steel sink and drainer, space and point for electric oven and space and point for under counter fridge, built-in larder style storage cupboard, radiator, window to rear and glazed doors to
LOUNGE 4.14m x 3.53m (13'7" x 11'7")
With door with side screens to front offering access to the small balcony and radiator.
SECOND FLOOR LANDING
With doors to various rooms and useful linen cupboard.
BEDROOM ONE 4.14m x 3.56m (13'7" x 11'8")
With window to front, radiator and built-in wardrobe.
BEDROOM TWO 3.10m x 2.95m max measurements (10'2" x 9'8" max measurements)
With radiator, window to rear and built-in storage cupboard.
BATHROOM 2.90m x 1.68m (9'6" x 5'6")
With suite comprising of a bath with tiled surround and Mira Sport electric shower over, low level W.C., pedestal wash hand basin and radiator.
OUTSIDE
There is an area of dedicated off road parking for the development where the owner informs us that each property enjoys the benefit of one space (unallocated) with spare spaces for visitor parking and a courtyard style enclosed garden to the rear.
SERVICES/UTILITIES
Mains water, electricity, drainage and gas central heating. Solar panels fitted but not connected please ask for further information.
FLOOD RISK
River & Sea Very Low Surface Water Low.
ANTI-MONEY LAUNDERING
We are required by law to ask all purchasers for verified ID prior to instructing a sale.
COUNCIL TAX
Council Tax Band B.
CONSERVATION AREA
We understand this property is located in a conservation area. For details of conservation areas visit Cornwall Mapping and use the Council's interactive map.
DATE DETAILS PREPARED.
22nd October 2026.
MOBILE AND BROADBAND
To check the broadband & mobile coverage for this area, please refer to the attached details.
PROOF OF FINANCE - PURCHASERS
Prior to agreeing a sale, we will require proof of financial ability to purchase which will include an agreement in principle for a mortgage and/or proof of cash funds.
What's included
Balcony
Garden
Parking
TypeTerraced house
Bedrooms2
Bathrooms1
HeatingAsk Agent
Location
Map loading soon
Neighborhood data on demand
Nearby essentials will load when this section comes into view.
Listed on
Mortgage calculator
Estimated monthly payment
1.304 €/mo
Down payment10 % · 26.329 €
26.329 €236.958 € loan
Term
Total repayable391.103 €
Interest rate4.40 %
Representative estimate · Landomo is not a mortgage broker. · Rates updated April 2026