House for sale
Chester
3 bedrooms·1 bathroom
268.128 €
Listed Sep 8, 2026
About this listing
NO ONWARD CHAIN | SPACIOUS PROPERTY
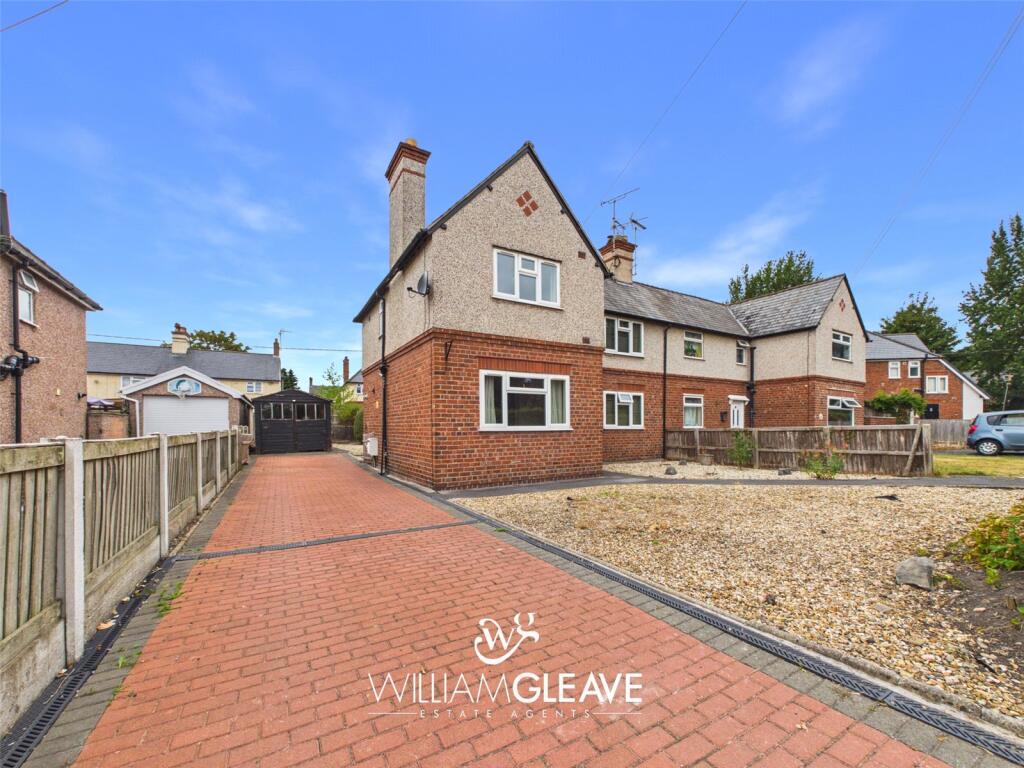
Situated on Broncoed Park in Mold, this spacious three bedroom semi-detached home is ready for someone to come in and make it their own.
The property offers a good amount of space throughout and briefly comprises an entrance hall with access to the kitchen, sunroom, living room and dining room, with stairs rising to the first floor landing.
Upstairs there are two good size double bedrooms, a single bedroom, family bathroom and separate W/C.
Externally, the rear of the property benefits from a good size garden with a grass lawn and gravelled areas, along with access to the detached garage and driveway. To the front is an easily maintained gravelled garden with a shared pathway leading to the front door, as well as off-street parking for multiple cars. With plenty of potential and space throughout, this is a great opportunity for someone looking for a home they can put their own stamp on.
Located in a popular residential area of Mold, the property is within easy reach of the town centre and its range of shops, cafés, schools and everyday amenities, while also offering good road links to Chester, Wrexham and the surrounding areas.
Entrance Hall
The entrance hall provides access to the living room, dining room, kitchen and sunroom, with stairs rising to the first floor landing. There is also a radiator and power points.
Living Room
A spacious living room with a window to the front elevation, allowing plenty of natural light into the room. Patio doors lead through to the sunroom, while a gas fireplace provides a cosy focal point. There is also a radiator and power points.
Kitchen
The kitchen features a range of white wall and base units, with integrated appliances and space for additional appliances. A window to the rear elevation brings in plenty of natural light, while the stainless steel inset sink with chrome mixer tap sits within the worktop. There is also a radiator and power points.
Dining Room
The dining room has a window to the front elevation, along with plenty of space for a dining table and chairs. There is also a radiator and power points.
Sunroom
The sunroom is a lovely additional space with a large window overlooking the rear garden, allowing plenty of natural light into the room. A door provides direct access out to the rear garden, with a radiator and power points.
First floor landing
The first floor landing has a window to the rear elevation and provides access to all three bedrooms, the shower room and separate W/C. There are also power points.
Main Bedroom
A generous size double bedroom with windows to both the front and rear elevations, allowing plenty of natural light into the room. The bedroom benefits from built-in wardrobes, along with a radiator and power points.
Second Bedroom
A good size double bedroom with a window to the front elevation, built-in wardrobes providing useful storage, along with a radiator and power points.
Third Bedroom
A good size single bedroom with a window to the rear elevation, allowing plenty of natural light into the room. There is also a radiator and power points.
Shower Room
The shower room features a walk-in shower, vanity sink and radiator, with a frosted window to the rear elevation providing natural light while maintaining privacy.
W/C
A useful separate W/C with a frosted window to the front elevation and low-level toilet.
External
To the rear is a good size garden with a combination of grass lawn and gravelled areas, providing plenty of space for outdoor seating and enjoying the garden. The garden also benefits from access to the detached garage and driveway. To the front is an easily maintained gravelled garden with a shared pathway leading to the front door, along with off-street parking for multiple cars.
What's included
Garden
Parking
Key Stats
Key Stats
TypeSemi-detached house
Bedrooms3
Bathrooms1
Energy ClassD
HeatingAsk Agent
Location
Map loading soon
Neighborhood data on demand
Nearby essentials will load when this section comes into view.
Listed on
Mortgage calculator
Estimated monthly payment
1.328 €/mo
Down payment10 % · 26.813 €
26.813 €241.315 € loan
Term
Total repayable398.294 €
Interest rate4.40 %
Representative estimate · Landomo is not a mortgage broker. · Rates updated April 2026