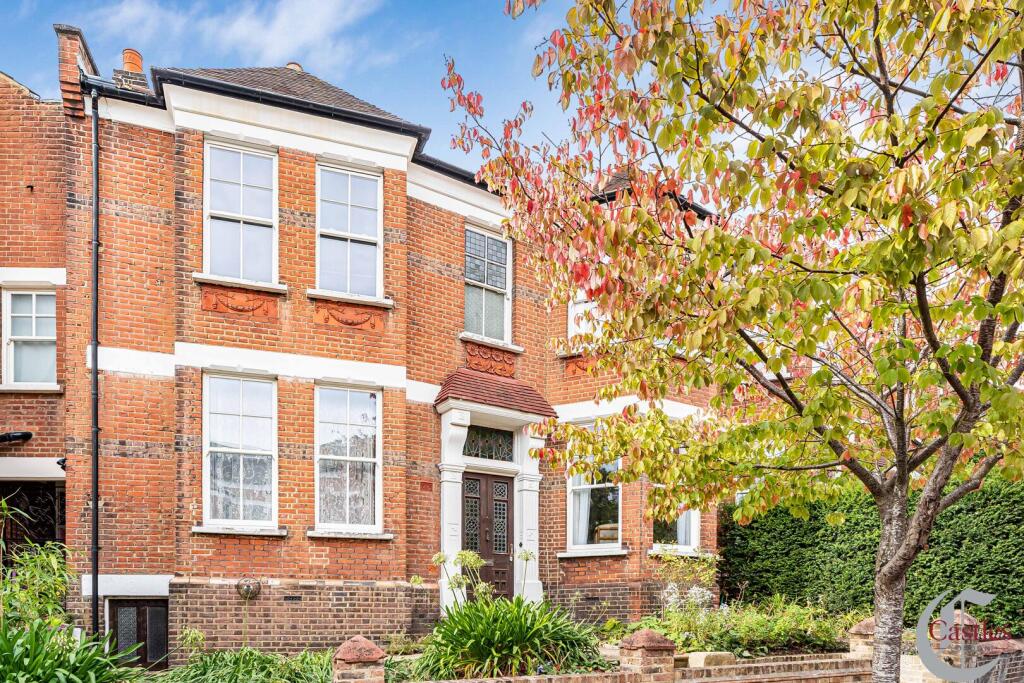
House for sale, 274 m²
London, Archway
5 bedrooms·2 bathrooms
2.398.657 €
8.754 €/m²
Listed Oct 12, 2026
About this listing
A Rare and Substantial Double-Fronted Victorian House with Extensive Orchard
An exceptionally rare opportunity to acquire a substantial double-fronted Victorian house, measuring approximately 2,950 sq ft including a large basement, and occupying an enviable position on Hornsey Rise Gardens, N19.
The property offers considerable scope for modernisation and reconfiguration, providing an exciting opportunity for a purchaser to create a substantial family home tailored to their own requirements, while retaining the character and proportions associated with a Victorian residence.
Currently arranged over several floors, the accommodation comprises a generous through reception room, separate study, kitchen/diner, utility room and ground floor shower room. The first floor provides four bedrooms, a family bathroom and separate WC, together with an additional kitchen currently serving the fifth bedroom. There is also a large basement providing valuable additional space and considerable potential for a variety of uses, subject to any necessary consents.
One of the property's most remarkable features is the patio garden, which provides direct access onto it’s own third of an acre orchard with garden studio/workshop. This is an exceptionally unusual feature for a property in this location and provides a remarkable sense of space, greenery and privacy. The extensive outdoor setting offers significant potential for those looking to create an exceptional family garden, entertaining space or simply enjoy an abundance of mature greenery on the doorstep.
The house itself retains the generous room proportions and architectural character expected of a Victorian property, while its double-fronted design provides an impressive frontage and excellent natural separation between the principal living spaces. The property requires modernisation but this provides an incoming purchaser with the opportunity to update and remodel the accommodation to suit modern family living.
Key Features:
What's included
Terrace
Garden
Cellar
TypeTerraced house
Living Area274 m²
Bedrooms5
Bathrooms2
HeatingAsk Agent
Location
Map loading soon
Neighborhood data on demand
Nearby essentials will load when this section comes into view.
Listed on
Mortgage calculator
Estimated monthly payment
11.877 €/mo
Down payment10 % · 239.866 €
239.866 €2.158.791 € loan
Term
Total repayable3.563.117 €
Interest rate4.40 %
Representative estimate · Landomo is not a mortgage broker. · Rates updated April 2026