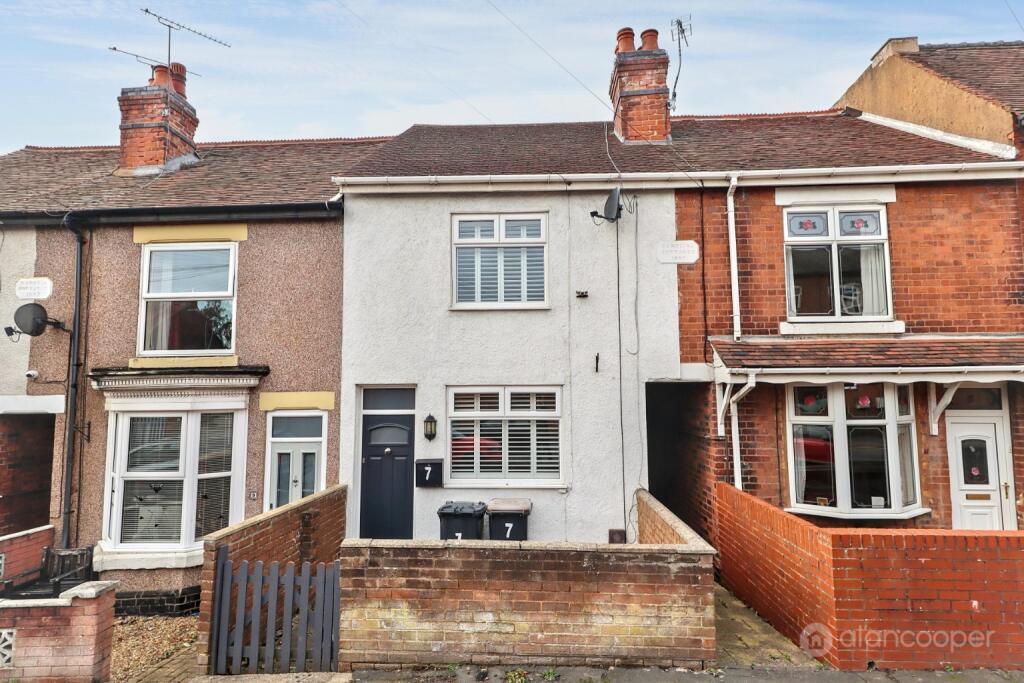
House for sale, 82 m²
Coventry
3 bedrooms·1 bathroom
197.050 €
2.403 €/m²
Listed Nov 6, 2026
About this listing
Here is a Centre Terraced House situated on an established thoroughfare in Nuneaton. This three bedroom property on Bucks Hill enjoys a convenient location, providing easy access to a range of everyday amenities. Nuneaton town centre is just a short distance away, ensuring all your needs are met within easy reach. Having no upward chain and early viewing is advised.
Upon entering the property, you are greeted by a welcoming front lounge, featuring a composite front door, a radiator, and a window to the front elevation, creating a bright and airy space. The inner hall provides a storage cupboard and leads seamlessly into the rear lounge. This second reception room boasts a fireplace, a radiator, an enclosed staircase to the first floor, and a window overlooking the garden, perfect for relaxation or entertaining.
The kitchen is thoughtfully designed with an inset sink, a range of fitted base units, ample work surfaces, and complementary wall cupboards. It includes a gas cooker point and a window to the side elevation, allowing for natural light. Adjacent to the kitchen, a practical lobby provides direct access to the rear garden.
Completing the ground floor accommodation is the bathroom, featuring a bath with a shower over, a pedestal wash hand basin, and a low-level WC. A window to the rear elevation ensures privacy and ventilation. The first-floor landing, equipped with a radiator, serves the three bedrooms.
Bedroom one, located to the front elevation, benefits from an over-stairs storage cupboard, a radiator, and a window to the front. Bedroom two, positioned to the rear, includes a radiator and a window overlooking the garden. The third bedroom also faces the rear elevation, featuring an airing cupboard with a fitted boiler, a radiator, and a window offering pleasant views.
Externally, the property features a forecourt to the front, enclosed by a low-level perimeter wall and a front gate. The rear garden is designed for low maintenance and enjoyment, comprising paved patios with a stepped tier leading down to further paving and a dedicated vegetable patch. Fence boundaries and a convenient side gate via a shared tunnel entry complete the outdoor space.
Transport connections are excellent, with easy access to major road networks including the A5, A444, and the wider motorway network, such as the M6 and M69. Nuneaton railway station provides regular services, making commuting straightforward. The property has an EPC Rating Pending and falls within Council Tax Band A.
Front Lounge
12' 1" x 10' 10"
Rear Lounge
12' 3" x 11' 4"
Kitchen
6' 8" x 10' 9"
Lobby
Ground Floor Bathroom
Landing
Bedroom 1
14' 1" x 10' 11"
Bedroom 2
11' 1" x 11' 2"
Bedroom 3
6' 11" x 11' 1"
Front & Rear Garden
Local Authority
Nuneaton & Bedworth Borough Council.
Agents Note
We have not tested any of the electrical, central heating or sanitary ware appliances. Purchasers should make their own investigations as to the workings of the relevant items. Floor plans are for identification purposes only and not to scale. All room measurements and mileages quoted in these sales details are approximate. Subjective comments in these details imply the opinion of the selling Agent at the time these details were prepared. Naturally, the opinions of purchasers may differ. These sales details are produced in good faith to offer a guide only and do not constitute any part of a contract or offer. We would advise that fixtures and fittings included within the sale are confirmed by the purchaser at the point of offer. Images used within these details are under copyright to Alan Cooper Estates and under no circumstances are to be reproduced by a third party without prior permission.
What's included
Terrace
TypeTerraced house
Living Area82 m²
Bedrooms3
Bathrooms1
HeatingGas Central
Location
Map loading soon
Neighborhood data on demand
Nearby essentials will load when this section comes into view.
Listed on
Mortgage calculator
Estimated monthly payment
976 €/mo
Down payment10 % · 19.705 €
19.705 €177.345 € loan
Term
Total repayable292.711 €
Interest rate4.40 %
Representative estimate · Landomo is not a mortgage broker. · Rates updated April 2026