House for sale
Swansea
3 bedrooms·2 bathrooms
377.709 €
Listed Sep 7, 2026
About this listing
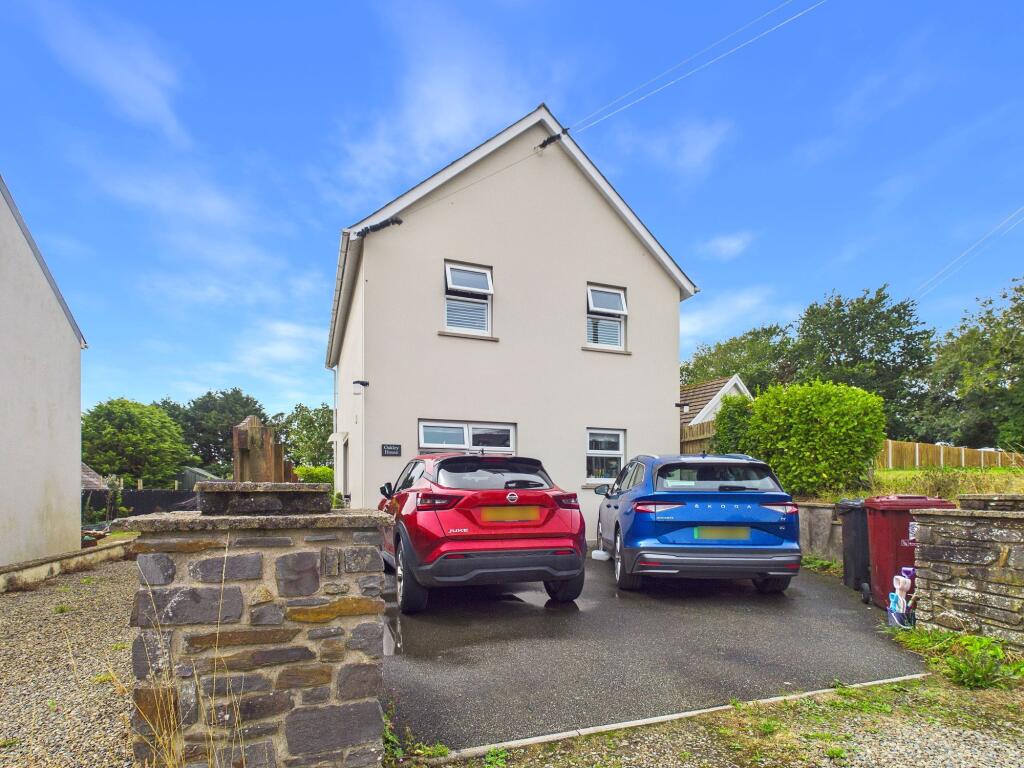
Oakley House is a well-presented three-bedroom detached property situated in the sought-after village of Keeston, Pembrokeshire. Offering well-proportioned accommodation across two floors, the property combines a practical layout with a good range of features, including a sunroom, walk-in wardrobe, enclosed garden, private driveway and a useful external office.
Internally, the ground floor provides a kitchen/diner, living room, downstairs WC and sunroom, creating a comfortable and versatile arrangement. To the first floor are three bedrooms and a family bathroom, which is fitted with both a separate shower and bath. Bedroom one benefits from a walk-in wardrobe, providing useful additional storage. The property has been maintained to a good standard by the current owners and offers scope for the new owner to make it their own.
Externally, the property benefits from a private driveway with parking for approximately two to three vehicles, together with an EV charging point. The enclosed garden provides a pleasant private outdoor space, with an external building currently fitted out by the sellers as a home office. The additional building provides a useful space for those working from home or requiring somewhere separate for hobbies or storage.
Keeston is a particularly attractive and sought-after Pembrokeshire village, surrounded by open countryside and enjoying a peaceful rural setting. Its location makes it an appealing choice for those looking to enjoy the character and lifestyle of rural Pembrokeshire, whilst still being well placed for access to the wider county, its towns, amenities and renowned coastline. Oakley House offers a good opportunity to acquire a detached family home in a desirable Pembrokeshire setting, and viewing is recommended to appreciate what the property has to offer.
Tenure: Freehold
Local Authority: Pembrokeshire County Council
Council Tax Band: E
EPC: C
EPC Rating: C
Hallway
1.61m x 2.17m
Kitchen/Dining Room
5.39m x 3.63m
Living Room
5.4m x 3.55m
Sunroom
2.59m x 2.86m
WC
1.75m x 0.98m
Landing
2.34m x 3.15m
Bedroom 1
2.95m x 3.49m
Bedroom 2
2.95m x 3.61m
Bedroom 3
2.35m x 2.54m
Bathroom
2.33m x 2.48m
What's included
Parking
Key Stats
Key Stats
TypeDetached house
Bedrooms3
Bathrooms2
Energy ClassC
HeatingAsk Agent
Location
Map loading soon
Neighborhood data on demand
Nearby essentials will load when this section comes into view.
Listed on
Mortgage calculator
Estimated monthly payment
1.870 €/mo
Down payment10 % · 37.771 €
37.771 €339.938 € loan
Term
Total repayable561.073 €
Interest rate4.40 %
Representative estimate · Landomo is not a mortgage broker. · Rates updated April 2026