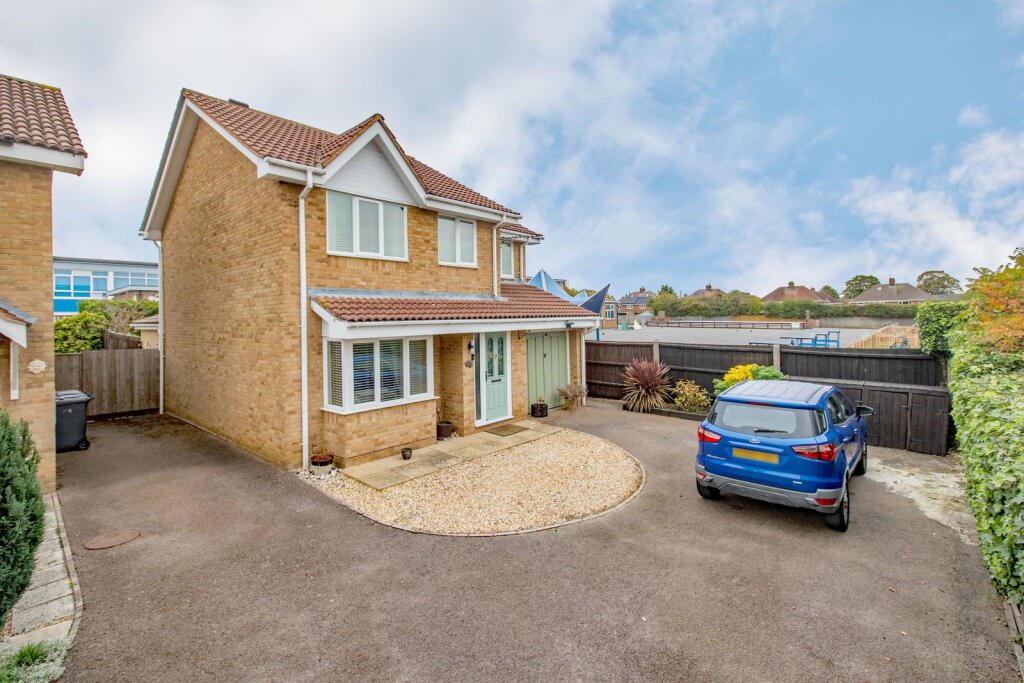
House for sale
Northampton, North Northamptonshire
4 bedrooms·2 bathrooms
406.077 €
Listed Oct 13, 2026
About this listing
“The Big Picture”
Bringing together generous family accommodation, beautifully landscaped gardens and a superb modern kitchen, family and dining space, this detached home offers a wonderfully complete picture of modern living. The extended accommodation comprises entrance hall, living room with feature bay window, show-stopping open-plan kitchen/dining room, utility/boot room and a guest WC. Upstairs there is a stylish family bathroom and four bedrooms with an en-suite shower room to the master. One of the double bedrooms is currently being used as a fitted dressing room. With the town centre and railway station close by, yet tucked away from passing traffic, this is a home that makes an enviable balance of convenience, space and privacy.
Description:
Set towards the edge of a cul-de-sac, this delightful detached property offers parking for three cars and benefits from no passing traffic.
The property has been extended to the ground floor to create a lovely open plan kitchen/dining room with roof lights and bi-fold doors opening onto the rear garden. The kitchen offers practical flooring and is fitted with a stylish range of wall and base level units with acrylic work surfaces incorporating a sink with mixer tap and ceramic tiled wall surrounds. There is an island unit which provides seating and there is an AEG induction hob installed. Further built-in appliances include an AEG double oven installed conveniently at eyeline height. There is space for an American style fridge/freezer.
The utility room offers access onto the rear garden and benefits from a useful storage seat. There is a range of wall units with feature shelving and ceramic tiled wall surrounds. There is space and plumbing for a washing machine, tumble dryer and dishwasher. There is access to the integral garage.
Guest WC.
From the first floor landing there is a stylish bathroom which includes a side panel bath with shower over and a foldable screen, WC and a wash hand basin with ceramic tiled wall surrounds.
The property offers four bedrooms with the main bedroom benefitting from built-in storage and an en-suite shower room. Bedroom two is now connected to bedroom three and is currently being utilised as a dressing room benefitting from extensive built-in wardrobes with two dressing tables. The original door to bedroom three is still intact and the room could easily be reinstated as a functional bedroom if required.
The property benefits from a gas fired central heating system and uPVC double glazed windows.
Outside:
The frontage has been landscaped for easy maintenance and provides parking for three cars and access to the single garage. There is side gated access to the rear garden, which is beautifully landscaped with an attractive paved patio area with a timber pergola. There is a neat lawn with retained timber sleepers, planted borders and a useful timber storage shed. The garden offers a good degree of privacy. There is a water tap and exterior electrical socket.
Room Measurements:
Living Room 4.42m x 3.23m (14'6" x 10'7")
Kitchen/Dining Room 6.6m x 4.42m (21'8" x 14'6")
Utility Room 2.62m x 1.83m (8'7" x 6'0")
Garage 4.75m x 2.54m (15'7" x 8'4")
Bedroom One 3.96m x 2.46m (13'0" x 8'1")
En-Suite Shower Room 2.67m x 1.19m (8'9" x 3'11")
Bedroom Two 4.04m x 2.69m (13'3" x 8'10")
Dressing Room/Bedroom Three 3.28m x 2.69m (10'9" x 8'10")
Bedroom Four 2.82m x 1.96m (9'3" x 6'5") max
Bathroom 1.93m x 1.68m (6'4" x 5'6")
What's included
Garage
Parking
TypeDetached house
Bedrooms4
Bathrooms2
HeatingGas, Double Glazing, Central, Gas Central
Location
Map loading soon
Neighborhood data on demand
Nearby essentials will load when this section comes into view.
Listed on
Mortgage calculator
Estimated monthly payment
2.011 €/mo
Down payment10 % · 40.608 €
40.608 €365.469 € loan
Term
Total repayable603.212 €
Interest rate4.40 %
Representative estimate · Landomo is not a mortgage broker. · Rates updated April 2026