5-bed apartment for sale
Ulverston
5 bedrooms·3 bathrooms
333.022 €
Listed Sep 10, 2026
About this listing
Situated in the heart of Ulverston, this beautifully presented five-bedroom apartment offers a fantastic opportunity for both investors and owner-occupiers alike. Well maintained and ready to enjoy, the property provides generous and versatile accommodation and would make an ideal holiday let, with an established track record of occupancy and accounts available to demonstrate its successful trading history. Equally, the property would make a superb home, offering spacious living accommodation right in the centre of this popular market town, with a wealth of local amenities, shops, cafés and restaurants all within easy reach.
Accessed through an enclosed entrance, shared with the neighbouring properties, the property is approached via a vestibule area which immediately leads onto the staircase rising through the building.
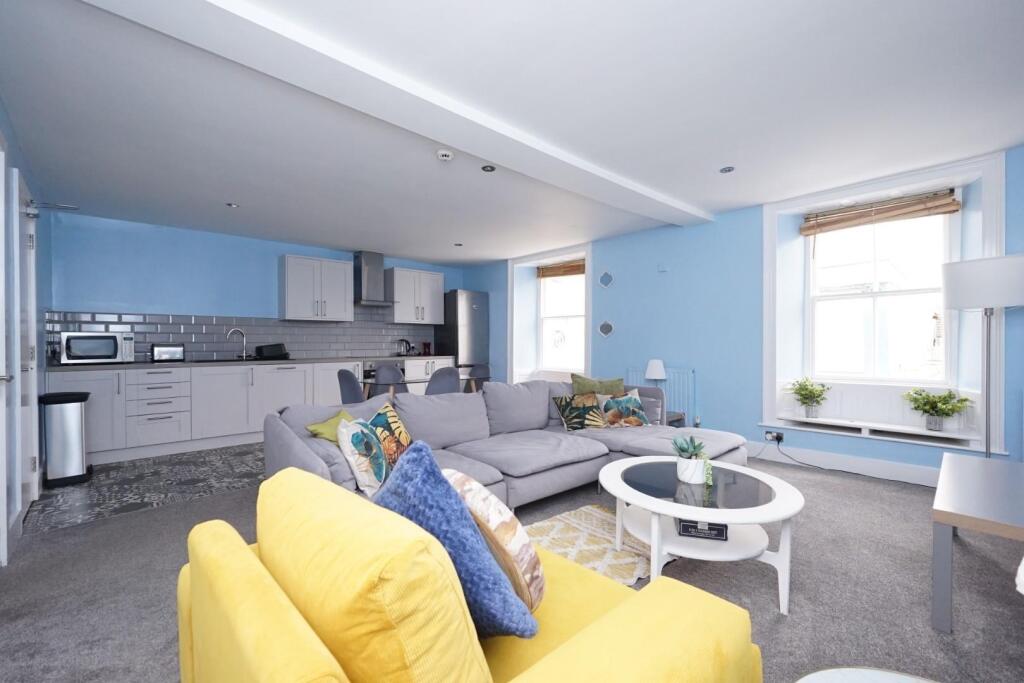
The first floor provides the main living accommodation, with a particularly generous open-plan lounge and kitchen offering a bright and versatile space for relaxing, dining and entertaining. The kitchen area is fitted with an electric oven and hob, while the generous proportions and tall ceilings give the room a spacious feel. Also on this floor is a bedroom with double doors to the lounge space, so could be used as a snug/study, together with a bathroom.
Moving to the second floor, the landing provides access to a further three bedrooms, all offering good proportions and plenty of flexibility for family accommodation, guests or home working. A further bathroom is also located on this level, providing convenient facilities for the bedrooms.
Continuing to the third floor, you reach the impressive attic bedroom, which offers a generous and characterful space with useful additional accommodation. The room is complemented by a separate dressing room, storage area and a shower room, creating a particularly versatile top-floor suite.
The property has been largely refurbished, combining its traditional character and tall proportions with modern improvements.
Overall, this is a substantial and deceptively spacious five-bedroom property offering accommodation across four levels, with multiple bathrooms, generous living areas and a versatile attic level. Its position within the town conservation area, combined with its characterful proportions and income potential, gives the property considerable appeal.
Ground Floor Vestibule - 1.367 x 0.884 (4'5" x 2'10") -
First Floor Landing - 3.913 x 1.578 (12'10" x 5'2") -
Kitchen-Living-Diner - 6.283 x 4.902 (20'7" x 16'0") -
Bedroom One - 3.967 x 2.238 (13'0" x 7'4") -
Shower Room - 2.438 x 2.031 (7'11" x 6'7") -
Second Floor Landing - 5.526 x 1.547 (18'1" x 5'0") -
Bedroom Two - 4.644 x 3.972 (15'2" x 13'0") -
Bedroom Three - 4.618 x 2.303 (15'1" x 7'6") -
Bedroom Four - 4.179 x 2.305 (13'8" x 7'6") -
Bathroom - 4.164 x 2.132 (13'7" x 6'11") -
Third Floor Landing - 1.697 x 0.341 (5'6" x 1'1") -
Attic Bedroom - 6.038 x 3.343 (19'9" x 10'11") -
Dressing Room - 3.438 x 1.933 (11'3" x 6'4") -
Shower Room - 3.520 x 1.750 (11'6" x 5'8") -
Key Stats
Key Stats
Bedrooms5
Bathrooms3
SubtypeMaisonette
HeatingGas Central
MunicipalityUlverston
Location
Map loading soon
Neighborhood data on demand
Nearby essentials will load when this section comes into view.
Listed on
Mortgage calculator
Estimated monthly payment
1.649 €/mo
Down payment10 % · 33.302 €
33.302 €299.720 € loan
Term
Total repayable494.692 €
Interest rate4.40 %
Representative estimate · Landomo is not a mortgage broker. · Rates updated April 2026