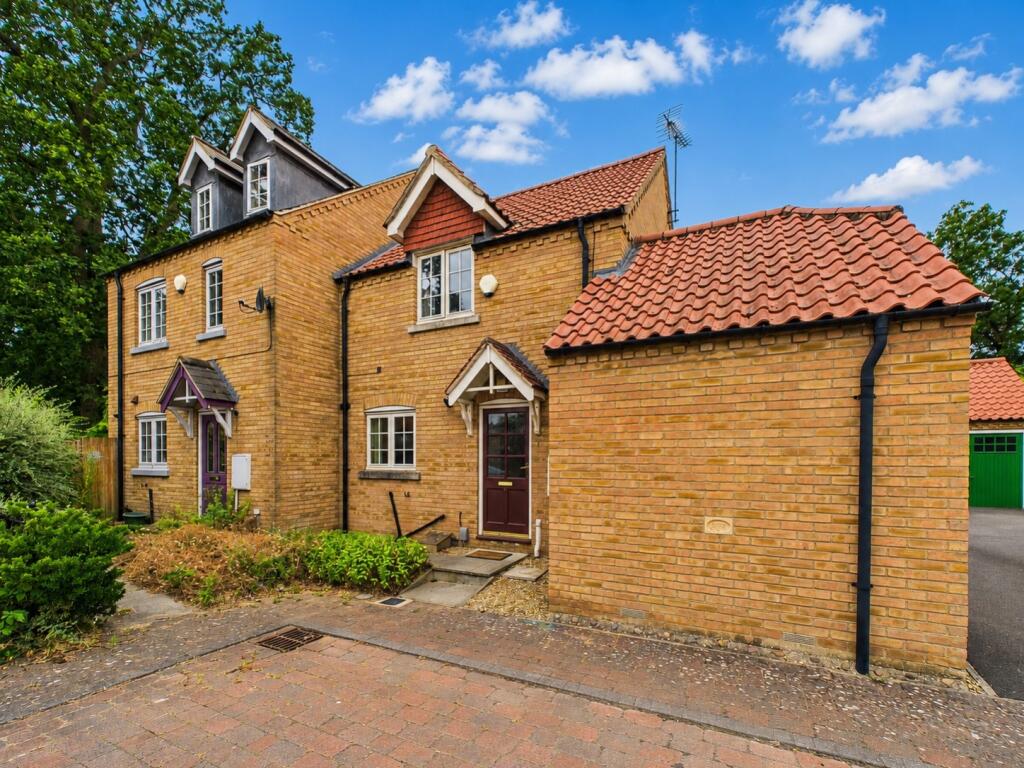
House to rent
Peterborough, South Bretton, Bretton
2 bedrooms·1 bathroom
1.304 €/mo
Listed Oct 5, 2026
About this listing
Two bedroom semi-detached house located within close proximity to Peterborough City Hospital, City Centre and Train Station.
The accommodation is set over two floors, with the ground floor comprising entrance hall, cloakroom, lounge/diner with double doors leading to the garden and kitchen with integrated appliances.
The first floor is home to the main bedroom, with built in wardrobes, second double bedroom and bathroom with a four piece suite.
Outside to the rear is an enclosed garden, with gated access to the single garage and allocated parking space. Deposit £1269.00.
EPC Rating - C
Council Tax - Band B
Entrance Hall
Double glazed entrance door, stairs to first floor landing, under stairs storage cupboard, radiator and laminate flooring.
Cloakroom
Two piece suite comprising sink and pedestal with mixer tap over, and wc. Radiator and vinyl flooring.
Kitchen
2.84m x 2.27m - 9'4" x 7'5"
Double glazed window to front aspect, range of matching base and eye level units, worktop space, stainless steel sink and drainer with mixer tap over, four ring gas hob, extractor hood, electric oven, integrated fridge/freezer, plumbing for washing machine, radiator and tiled flooring.
Lounge/Diner
4.84m x 2.17m - 15'11" x 7'1"
Double glazed window to rear aspect, double glazed double doors to rear aspect, gas fire in marble surround, radiator and laminate flooring.
First Floor Landing
Loft access, laminate flooring.
Bedroom One
3.65m x 3.22m - 11'12" x 10'7"
Double glazed window to front aspect, built in wardrobes, radiator and laminate flooring.
Bedroom Two
2.69m x 2.94m - 8'10" x 9'8"
Double glazed window to rear aspect, radiator and laminate flooring.
Bathroom
2.14m x 1.99m - 7'0" x 6'6"
Double glazed window to rear aspect, four piece suite comprising shower cubicle, bath with mixer tap and hand shower attachment, sink and pedestal with mixer tap over, and wc. Heated towel rail and laminate flooring.
Rear of the Property
Enclosed by panel fencing and laid to lawn with mature trees and shrubs. Paved patio, garden shed and gated access to side, leading to garage and parking.
Garage
Single garage, with up and over door and light and power connected. Allocated parking space in front of garage.
Front of the Property
Steps to entrance door, with gravel and shrub borders.
What's included
Garden
Parking
TypeSemi-detached house
Bedrooms2
Bathrooms1
Energy ClassC
HeatingAsk Agent
Deposit1.504 €
Location
Map loading soon
Neighborhood data on demand
Nearby essentials will load when this section comes into view.