House for sale, 98 m²
Southend-on-Sea
3 bedrooms·1 bathroom
455.740 €
4.651 €/m²
Listed Oct 9, 2026
About this listing
Guide Price £385,000 - £400,000 - Temme English are absolutely delighted to present this stunning and extensively improved three-bedroom family home, boasting exceptional open-plan living accommodation, a beautifully designed contemporary kitchen with large breakfast bar seating area, stylish herringbone flooring and a versatile detached garden room. Finished to an impressive standard throughout, this remarkable home offers the perfect combination of modern luxury, practical family living and fantastic entertaining space.
The ground floor is undoubtedly the heart of this beautiful home, having been thoughtfully designed to create a spacious and sociable open-plan living environment. The stunning contemporary kitchen features an excellent range of stylish units, a large breakfast bar with generous seating, perfect for casual dining and entertaining, alongside a comprehensive selection of integrated appliances including a dishwasher, fridge freezer, washing machine and vented induction hob. The kitchen flows effortlessly into the generous lounge area, while the adjoining dining room enjoys an abundance of natural light and provides a wonderful setting for entertaining family and friends.
The impressive interior is further enhanced by beautiful herringbone flooring throughout the living areas and bedrooms, creating a seamless and luxurious finish. The ground floor also benefits from a welcoming entrance hallway and useful storage cupboard.
Upstairs, the property continues to impress with three well-proportioned bedrooms and a modern family bathroom. Further practical benefits include full double glazing, an updated combination boiler and a fully boarded loft space complete with an integrated loft ladder, providing excellent additional storage.
Externally, the rear garden has been beautifully landscaped with low-maintenance artificial lawn, attractive planting and contemporary paved areas, creating a fantastic outdoor space to enjoy throughout the year. The garden offers an excellent degree of practicality while providing a wonderful setting for relaxing, outdoor dining and entertaining.
A particularly impressive feature is the substantial detached garden room, complete with power and lighting, offering exceptional versatility. Whether utilised as a home office, gym, games room, entertainment space or peaceful retreat, this fantastic addition provides valuable extra space to suit a variety of lifestyles. An adjoining storage area adds further practicality.
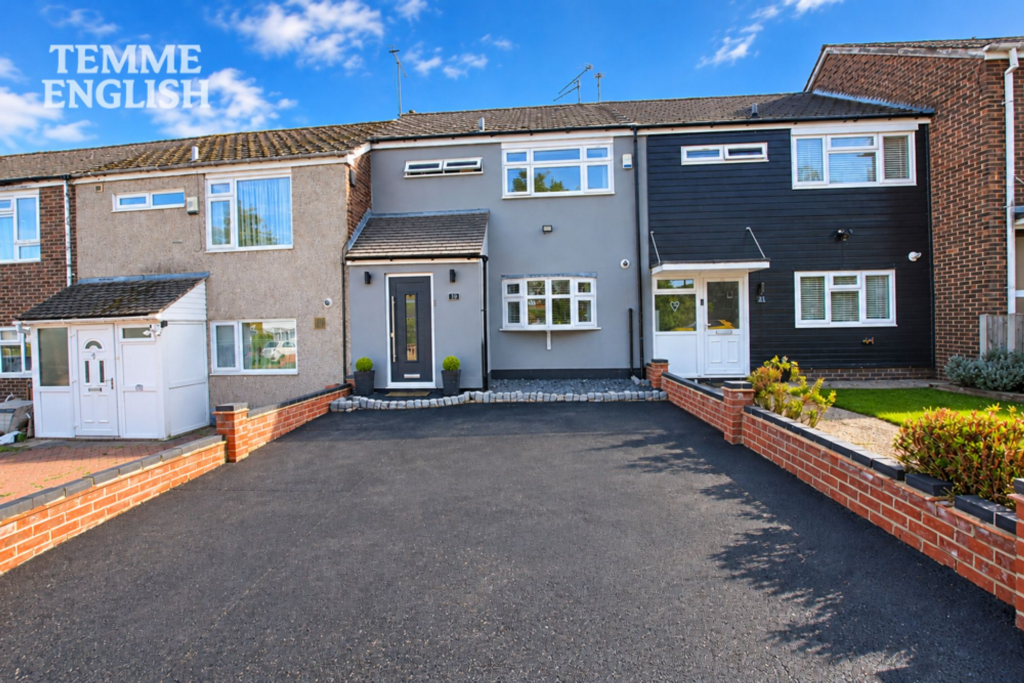
To the front, the property benefits from a generous driveway providing off-street parking.
Situated within the established Great Mistley residential area of Basildon, the property is conveniently positioned for local schools, shops, transport connections and everyday amenities.
Homes offering this level of presentation, impressive open-plan accommodation and such a versatile garden room are sure to attract considerable interest. Internal viewing is highly recommended to fully appreciate everything this outstanding family home has to offer!
Stunning Three Bedroom Family Home
Beautifully Presented & Extensively Improved Throughout
Exceptional Open Plan Kitchen, Living & Dining Accommodation
Contemporary Fully Integrated Kitchen With Large Breakfast Bar Seating Area
Integrated Dishwasher, Fridge Freezer, Washing Machine & Vented Induction Hob
Stunning Herringbone Flooring Throughout Living Areas & Bedrooms
Fully Double Glazed With Updated Combination Boiler
Fully Boarded Loft Space With Integrated Loft Ladder
Versatile Detached Garden Room With Power, Lighting & Additional Storage
Beautifully Landscaped Rear Garden & Generous Driveway Parking
Measurements:
Ground Floor
Entrance Hallway
Open Plan Living Area & Kitchen – 24'9 × 17'8 (Max)
Dining Area – 15'7 × 10'4
First Floor
Main Bedroom – 13'4 × 9'9
Bedroom Two – 11'2 × 9'5
Bedroom Three – 9'5 × 7'4
Family Bathroom – 7'7 × 5'5
External
Garden Room – 13'0 × 12'4
Additional Garden Storage
Landscaped Rear Garden
Driveway Providing Off-Street Parking
Council Tax Band: C (£2,069 Per Year)
Parking - Driveway
What's included
Parking
TypeTerraced house
Living Area98 m²
Bedrooms3
Bathrooms1
HeatingAsk Agent
Location
Map loading soon
Neighborhood data on demand
Nearby essentials will load when this section comes into view.
Listed on
Mortgage calculator
Estimated monthly payment
2.257 €/mo
Down payment10 % · 45.574 €
45.574 €410.166 € loan
Term
Total repayable676.985 €
Interest rate4.40 %
Representative estimate · Landomo is not a mortgage broker. · Rates updated April 2026