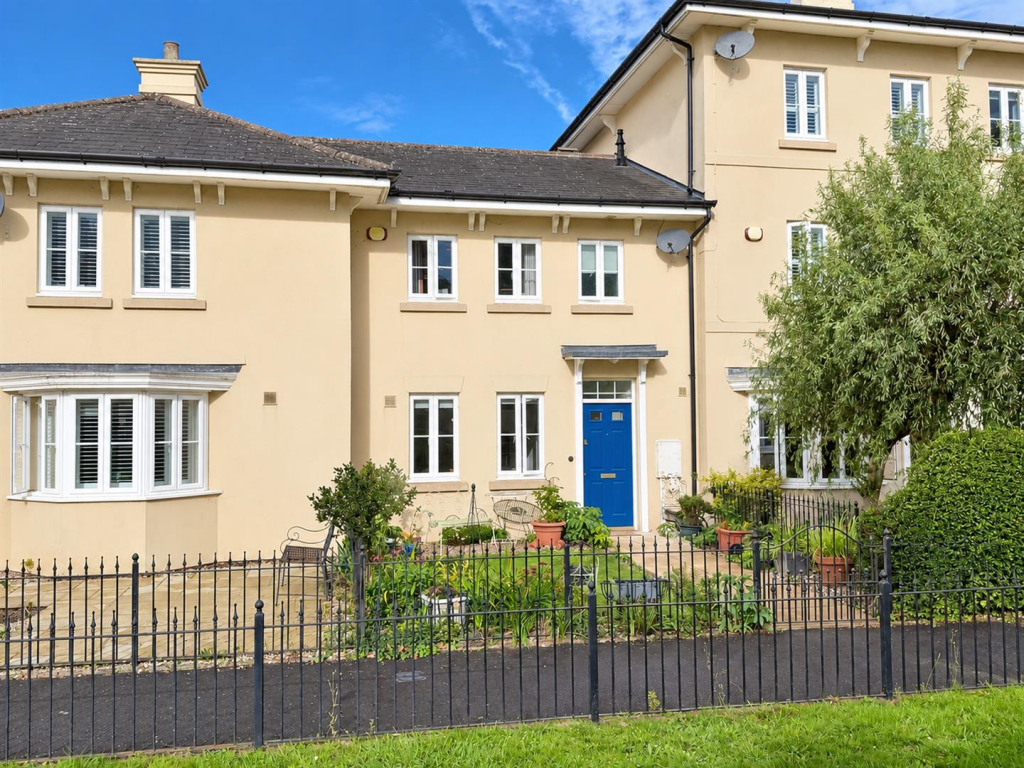
House for sale, 77 m²
Warwick, Cliff Hill
2 bedrooms·2 bathrooms
419.572 €
5.449 €/m²
Listed Oct 7, 2026
About this listing
Forming part of the highly regarded Emscote Lawns development, this well-positioned two-bedroom mews house enjoys a particularly attractive outlook over a substantial expanse of green space, beautifully framed by mature trees, providing a peaceful and leafy setting.
The well-planned accommodation includes a reception hall, cloakroom, living room and breakfast kitchen. Upstairs are two double bedrooms, both with fitted wardrobes, with the principal bedroom benefiting from an en-suite shower room and bedroom two an en-suite bathroom.
Outside, the property benefits from a good-sized, established rear garden and allocated parking. Further features include gas central heating and double glazing. NO UPWARD CHAIN. Awaiting EPC.
Location - Beaurevoir Way is pleasantly situated within the established and popular Emscote Lawns development, conveniently positioned within easy walking distance of Warwick town centre and approximately two miles from Leamington Spa. The area is well served by a good range of local amenities, including shops, schools and recreational facilities, together with excellent access to the surrounding road network.
Frontage - The established front garden is enclosed by decorative metal railings and laid mainly to lawn, with well-stocked borders, mature shrubs and a pleasant open outlook. A paved pathway leads to the front entrance.
Approach - A traditional style panel front door with two obscure double-glazed inserts, which leads to the
Entrance Hall - Having a radiator, Coir matwell, wood effect floor, wall-mounted thermostat, stairs to the first floor and doors to:
Cloakroom - The suite comprises a WC, a pedestal wash hand basin with a tiled splashback, a radiator, a matching wood-effect floor, an extractor fan, and a concertina door leading to a useful storage cupboard.
Living Room - 5.49m x 3.47m Max - Two double-glazed windows overlook the rear garden; double-glazed, double-opening French doors lead to the rear garden; radiators; and a single-door storage cupboard extends under the stairs.
Breakfast Kitchen - 3.52m x 3.17m - Having a range of matching base and eye level units, inset single drainer sink unit with mixer tap and rinse bowl, complementary worktops, built-in electric oven and 4 ring gas hob with a stainless steel splashback and extractor unit over, integrated washing machine, integrated dishwasher and fridge/freezer, ceramic tiled floor and two double glazed windows to the front aspect.
First Floor Landing - Access to the roof space and doors to:
Bedroom One - 4.39m x 3.21m - Having two double-glazed windows with a pleasant outlook over Emscote Lawn, radiators, built-in mirror-fronted sliding-door wardrobes, and a further useful double-door cupboard housing the gas boiler, plus a door to:
En-Suite Shower - Wide shower enclosure with a chrome shower system, pedestal wash hand basin, close-coupled W.C., tiled floor, radiator, downlighters, extractor fan, shaver/light socket and a double-glazed window.
Bedroom Two - 3.28m x 3.27m (10'9" x 10'8") - Having two double-glazed windows overlooking the rear garden, radiators, a double door, a built-in wardrobe and a door to
En-Suite Bathroom - Bath with a chrome shower over, pedestal wash hand basin, W.C., shaver point, radiator, extractor fan, ceiling spot lighting and a double-glazed window to the rear aspect.
Rear Garden - To the rear is a slightly larger than average, established garden, enclosed by timber fencing and principally laid to lawn with well-stocked borders containing a variety of mature shrubs, trees and flowering plants. A paved patio provides an ideal space for outdoor dining and entertaining, with a pathway leading through the garden to a timber shed. Further features include a raised timber planting bed and an outside tap. An allocated car parking space is also provided.
Council Tax - Warwick District Council: Council Tax Band D
Tenure - The property is understood to be freehold, although we have not inspected the relevant documentation to confirm this.
Services - All main services are understood to be connected. NB We have not tested the heating, domestic hot water system, kitchen appliances or other services. Whilst we believe them to be in satisfactory working order, we cannot give any warranties in this respect. Interested parties are invited to make their own enquiries.
What's included
Garden
Parking
TypeTownhouse
Living Area77 m²
Bedrooms2
Bathrooms2
HeatingGas Central
MunicipalityWarwick
Location
Map loading soon
Neighborhood data on demand
Nearby essentials will load when this section comes into view.
Listed on
Mortgage calculator
Estimated monthly payment
2.078 €/mo
Down payment10 % · 41.957 €
41.957 €377.615 € loan
Term
Total repayable623.259 €
Interest rate4.40 %
Representative estimate · Landomo is not a mortgage broker. · Rates updated April 2026