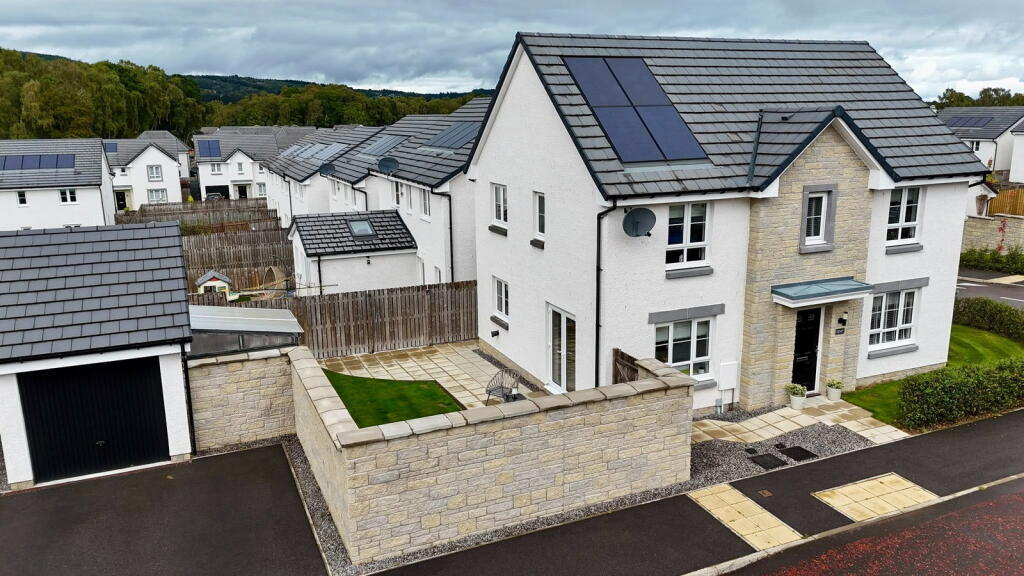
House for sale, 119 m²
Inverness
4 bedrooms·3 bathrooms
394.675 €
3.316 €/m²
Listed Sep 24, 2026
About this listing
Immaculately presented and deceptively spacious detached property situated within the highly popular Ness Castle development in Inverness. Offering four bedrooms, generous and versatile living accommodation, a principal bedroom with en-suite shower room, private gardens and a detached garage, this modern family home is ideally suited to a range of buyers and must be viewed to be fully appreciated.
LOCATION:- Ness Castle is a modern development conveniently located close to the Southern Distributor Road, providing easy access to numerous areas throughout Inverness. Primary school pupils attend the newly established primary school, with secondary education provided at Inverness Royal Academy. A Tesco supermarket and petrol station are also within easy reach.
GARDENS:- A paved path leads to the property, with lawned gardens to either side of the property. The main garden is fully enclosed and features a generous patio and raised decking area, ideally positioned to enjoy the sunshine.
GARAGE:- The detached garage is situated to the side of the property and is accessed via the tarmac driveway, which provides parking for two vehicles..
HALLWAY:- The welcoming hallway is open to the staircase and provides access to the lounge, kitchen/dining/family room and WC. There is also a useful storage cupboard.
LOUNGE (6.50mx 3.41m):- A bright and spacious lounge extending the full depth of the property. Dual aspect windows to the front and side elevations provide an excellent level of natural light.
KITCHEN/DINING/FAMILY ROOM (6.50m x 3.25m) :- A bright and versatile open-plan space with windows to the rear and French doors providing access to the side garden. The kitchen is fitted with a combination of wall-mounted and floor-mounted units, worktops and a one-and-a-half bowl stainless steel sink with drainer. Integrated appliances include an electric oven, gas hob, extractor hood, fridge/freezer and dishwasher. There is access to the utility room, while ample space is available for both dining and family room furniture. A useful storage cupboard completes the room.
UTILITY ROOM (2.22m x 1.70m) :- The utility room is fitted with a wall-mounted unit and worktop, with space for a washing machine and tumble dryer. Access is provided to the rear of the property.
WC (1.92m x 1.09m):- This room is furnished with a WC and wash hand basin and there is an extractor fan.
STAIRCASE AND LANDING :- The staircase proceeds to the landing where access is offered to the four bedrooms, and access is offered to the loft space via a ceiling hatch.
BEDROOM ONE (3.24m x 2.64m):- The bright and spacious principle bedroom benefits from its own en-suite shower room and an integrated wardrobe with mirrored sliding doors
EN-SUITE SHOWER ROOM (2.15m x 1.18m) :- The en-suite is furnished with a WC, wash hand basin, shower cubicle with electric fed shower, extractor fan, heated towel rail.
BEDROOM TWO (3.52m x 2.54m) :- A further bright double bedroom benefiting from an integrated wardrobe with mirrored sliding doors.
BEDROOM THREE (3.24m x 2.72m):- This is another double bedroom benefiting from an ample degree of natural light courtesy of windows on dual aspect. There is an integrated wardrobe with mirror sliding doors.
FAMILY BATHROOM (2.27m x 1.69m):- The family bathroom is furnished with a bath with mains fed shower, wash hand basin, WC , heated towel rail and extractor fan.
BEDROOM FOUR (3.26m x 3.11m):- Bedroom four is a bright room to the front elevation, which could be utilised for a variety of purposes including use as a comfortable home office.
EXTRAS INCLUDED:- All fitted carpets, floor coverings, window fittings, light fixtures and integrated kitchen appliances.
SERVICES:- Mains water, drainage, LPG gas, electricity, solar panels, television and telephone points.
FLOOR AREA:- 119m2
What's included
Garage
Parking
TypeDetached house
Living Area119 m²
Bedrooms4
Bathrooms3
HeatingGas, Double Glazing
Location
Map loading soon
Neighborhood data on demand
Nearby essentials will load when this section comes into view.
Listed on
Mortgage calculator
Estimated monthly payment
1.954 €/mo
Down payment10 % · 39.468 €
39.468 €355.207 € loan
Term
Total repayable586.275 €
Interest rate4.40 %
Representative estimate · Landomo is not a mortgage broker. · Rates updated April 2026