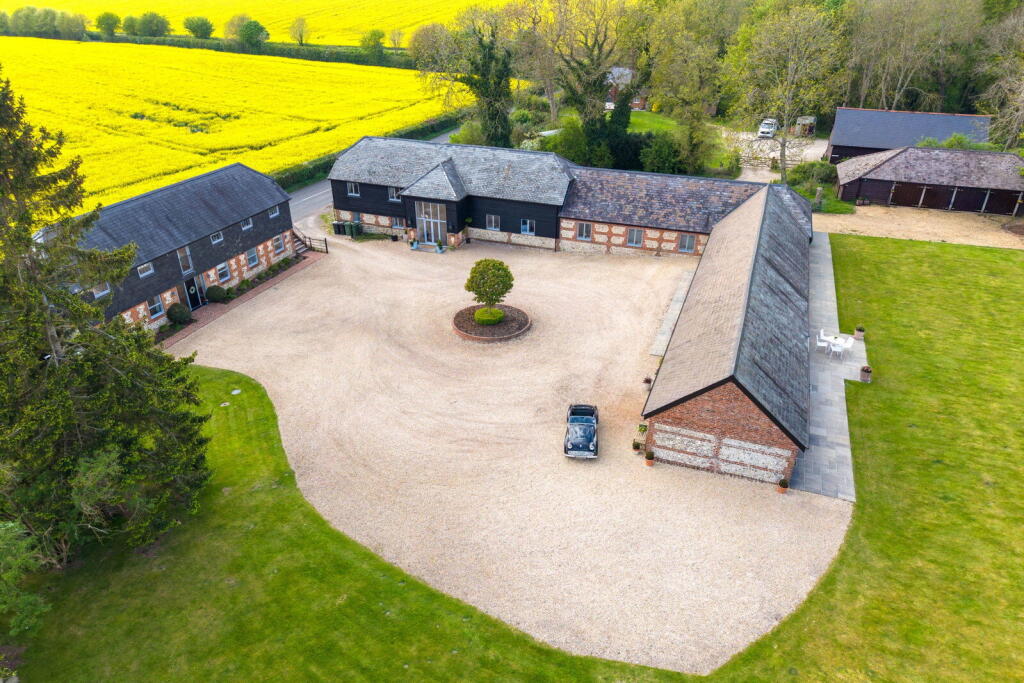
House for sale
Winchester, Morestead, Owslebury
7 bedrooms·6 bathrooms
2.697.357 €
Listed Oct 6, 2026
About this listing
The Barn and The Granary comprise two beautifully converted barns, available either combined, or as individual properties.
The Barn: An outstanding barn conversion offering a substantial amount of versatile space. Immaculately presented throughout, this spacious 19th century barn was converted to a very high standard in 2012, offering contemporary living within a charming, period setting. The Barn is perfectly suited for entertaining, and large family gatherings, benefiting from excellent garaging, ample parking, and attractive gardens.
The generous accommodation includes three spacious reception rooms, as well as four well-proportioned bedrooms and four bathrooms, with underfloor heating. The front door opens directly into the impressive kitchen/living space, which features porcelain-tiled flooring and an amazing, vaulted ceiling with exposed beams. The modern feel is complemented by the contemporary style kitchen, with a few steps leading down to the spacious dining room. On this lower level there is also a cloakroom, as well as a study. From the main kitchen/living space, some steps lead up to the generously proportioned sitting room, which is on a mezzanine level above the dining room, with a glass balustrade overlooking the kitchen. A long corridor from the kitchen leads through to the bedroom wing, where there are four double bedrooms, each having their own ensuite bath/shower room, as well as a separate sitting/family room, with bifold doors to the garden.
A garage/workshop is located on the right hand side of the property, with an additional four bay garage and parking area accessed via a gated driveway to the rear.
Outside, the delightful walled garden has a modern twist, offering a large amount of entertaining and socialising space, centred around a rectangular fishpond. Doors from the house open to the large, lawned garden, with views over neighbouring fields.
The Granary: Beautifully converted, the front door opens to the entrance hall, with stairs to the first floor. The principal bedroom includes a built-in wardrobe and ensuite bath/shower room. There are two further double bedrooms and a family bathroom.
On the first floor, there is landing with loft access. The spacious sitting room has plenty of relaxation/sofa space. Further along the corridor is a study, a fourth bedroom/family room and an open-plan kitchen/dining room, as well as a useful utility room.
Outside, there is parking to the front of the property, and an attractive garden, with mature planting and a pond.
The South Downs National Park provides a stunning backdrop, with numerous opportunities for outdoor pursuits. The properties offer the benefit of country living, while remaining accessible to the amenities to be found in Winchester, which is just a 10 minute drive away.
SERVICES
We understand that mains electricity and water are connected. Private septic tank drainage. Oil-fired central heating.
LOCAL AUTHORITY INFORMATION
Winchester City Council
Council Tax Band: G
DIRECTIONS
From Junction 10 of the M3: take the road signposted to Morestead and Corhampton and follow for 3.5 miles. The Barn will be found on the left hand side.
The Barn: What3words: ///pitching.aboard.billiard
The Granary: What3words: ///tilt.modifies.reception
What's included
Garden
Parking
TypeFarmhouse
Bedrooms7
Bathrooms6
HeatingAsk Agent
MunicipalityWinchester
Location
Map loading soon
Neighborhood data on demand
Nearby essentials will load when this section comes into view.
Listed on
Mortgage calculator
Estimated monthly payment
13.356 €/mo
Down payment10 % · 269.736 €
269.736 €2.427.621 € loan
Term
Total repayable4.006.825 €
Interest rate4.40 %
Representative estimate · Landomo is not a mortgage broker. · Rates updated April 2026