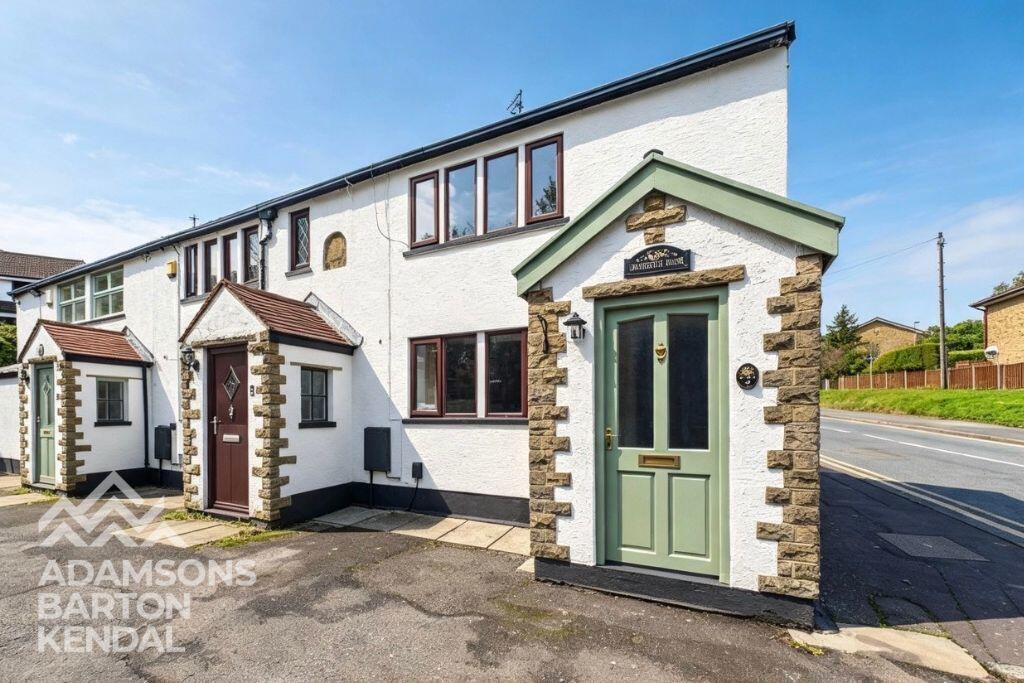
House for sale
Rochdale, Greater Manchester
3 bedrooms·2 bathrooms
309.074 €
Listed Sep 12, 2026
About this listing
Adamsons Barton Kendal are delighted to introduce this charming and characterful three- bedroom cottage, occupying a highly sought after position in the heart of Shawclough.
Dating back to circa 1780, this delightful property offers a wonderfully warm and homely feel, with an abundance of character features throughout. Exposed beams, brickwork and stonework combine with the property's attractive period features, while some of the rooms benefit from an appealing split level layout, adding further character and individuality to the home.
Ideally positioned just off Shawclough Road, the property is perfectly placed for a range of local amenities, with shops, restaurants and public transport all within easy reach. The popular Healey pub is close by, while Falinge Park High School and Shawclough Primary School are also conveniently located nearby. Shawclough Road is a popular bus route, with Rochdale town centre also within close proximity, providing easy access to a wide range of amenities and services.
For those who enjoy the outdoors, the property is particularly well placed for access to beautiful countryside walks and the popular Healey Dell Nature Reserve, offering picturesque woodland, riverside walks and scenic surroundings right on the doorstep.
The accommodation briefly comprises an entrance porch, two large reception rooms and a kitchen. To the first floor is a generous master bedroom complete with an en- suite and a walk in wardrobe, together with a further double bedroom, single bedroom and a three- piece family bathroom.
Externally the property benefits from two off-road parking spaces.
The property has recently undergone a comprehensive programme of renovation and improvement, including new windows, new carpets and radiators, together with a full damp proof course backed by a 20 year guarantee. The gable end has also been recently rendered. An EICR has been completed and a new mains board/fuse box has been installed.
With its appealing period character, cosy and welcoming atmosphere, generous accommodation, off road parking and excellent position close to local schools, amenities, transport links, countryside walks and Healey Dell, this charming cottage offers a fantastic turn key opportunity.
ACCOMMODATION ;
Lounge - 4.58m x 5.09m
A large , cosy and characterful room with brand new carpets, two multi column radiators, rustic brick fireplace with log burning stove, stone slab hearth, exposed stone archway, cottage style windows and striking exposed beams.
Dining Room - 3.60m x 3.63m
A versatile second reception room with new carpets, multi column radiator and a large multi pane window. Features useful understairs storage, wrought iron staircase with twisted spindles plus double glass panelled doors leading to the kitchen.
Kitchen - 3.70m x 2.89m
Traditional rustic style kitchen with wooden cabinetry, dark worktops, and light tiled flooring. Features a built in white double oven, gas hob with extractor, tiled walls and flooring as well as exposed beams .
Porch - 1.67m x 1.23
Characterful entrance featuring an exposed natural stone wall and a beautiful arched window.
Master Bedroom - 3.48m x 4.14m
Beautiful double bedroom with carpets, an original Victorian style cast iron fireplace with tiled hearth, striking exposed ceiling beams and expansive multi pane window flooding the room with natural light. Also benefits from a walk in wardrobe space and an en suite shower room.
En Suite - 1.10m x 2.09m
Shower room featuring a curved cloakroom basin with shaker style vanity unit, tiled walls and splashback, space saving radiator with towel rail, beige tile effect flooring and a polished brass framed bi fold shower door with frosted patterned glass.
Bedroom 2 - 3.70m x 2.89m
Well proportioned double bedroom with new carpets, UPVC window and home to the loft hatch.
Bedroom 3 - 2.81m x 2.22m
Characterful single bedroom featuring unique split level carpeted entrance, vaulted sloped ceiling with exposed beam and a UPVC window.
Bathroom - 2.80m x 2.48m
Spacious split level family bathroom with distinctive two tone tiled design and white tiled flooring. Features a full sized bath, pedestal basin, WC and modern chrome heated towel rail, with the WC and basin positioned on a raised platform.
Landing - 1.74m x 4.82m
Spacious first floor landing with neutral carpeting , central staircase and decorative iron banister.
EXTERNALLY ;
A beautiful multi - level tiered garden with natural stone paving, retaining walls and steps, complemented by landscaped garden beds and stone effect detailing.
What's included
Garden
Parking
Key Stats
Key Stats
TypeCottage
Bedrooms3
Bathrooms2
HeatingAsk Agent
MunicipalityRochdale
Location
Map loading soon
Neighborhood data on demand
Nearby essentials will load when this section comes into view.
Listed on
Mortgage calculator
Estimated monthly payment
1.530 €/mo
Down payment10 % · 30.907 €
30.907 €278.167 € loan
Term
Total repayable459.119 €
Interest rate4.40 %
Representative estimate · Landomo is not a mortgage broker. · Rates updated April 2026