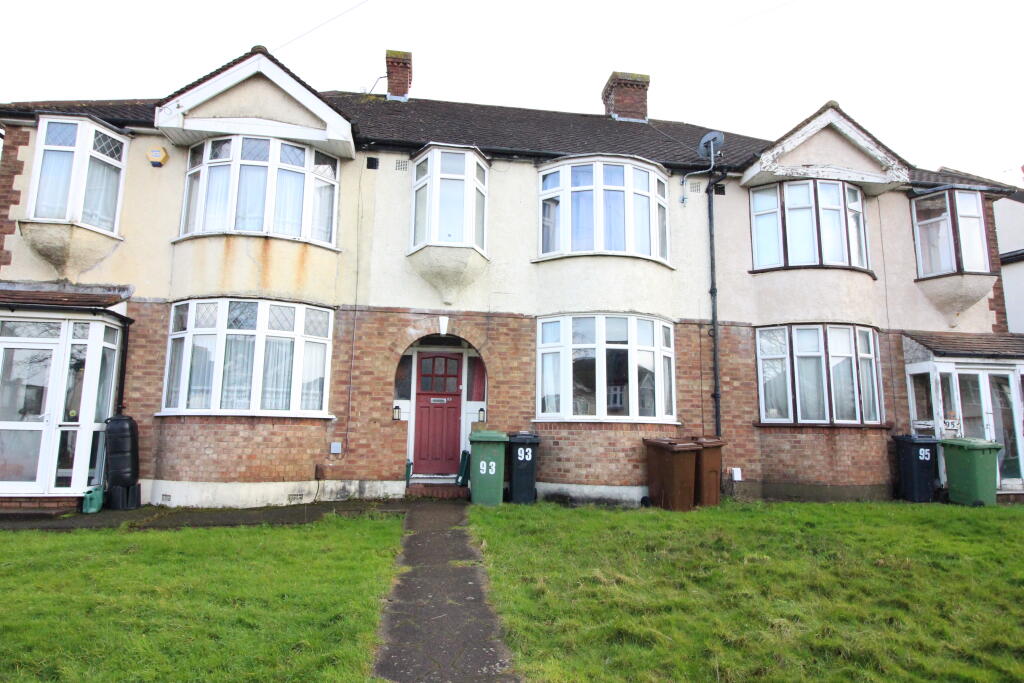
House for sale
Epsom and Ewell, Cuddington, Stoneleigh
3 bedrooms·1 bathroom
626.978 €
Listed Oct 30, 2026
About this listing
Connor Prince are pleased to offer this well presented three bedroom terraced family home with a open plan fitted kitchen/rear reception room, upstairs white bathroom suite and 70ft rear garden. Situated in a sought after residential road close to local shops and well regarded schools and walking distance to Worcester Parks railway station giving access to Waterloo in 30 minutes.
Front door to :-
ENTRANCE HALLWAY
Quarry tiled flooring, understairs meter storage cupboard, radiator, additional cupboard housing, washing machine, space for fridge/freezer.
FRONT RECEPTION ROOM
16' X 11'5
Into rounded bay double glazed window, radiator.
REAR RECEPTION ROOM/FITTED KITCHEN
11'6 X 9'9
Quarry tiled flooring, radiator, breakfast bar, double glazed sliding patio doors on to rear garden.
Kitchen Section
8'3 X 7'
Fitted with a range of high and low level cupboards and drawers, roll worktop surfaces, built in halogen hob with extractor hood above, electric double oven below, inset one and a half bowl single drainer stainless steel sink unit with mixer tap, double glazed window above, integrated dishwasher, fitted washing machine, cupboard housing gas central heating boiler.
STAIRS TO FIRST FLOOR LANDING
Access to loft space.
BEDROOM ONE
16'1 X 11'
Into rounded bay double glazed window, radiator.
BEDROOM TWO
11'6 X 9'6
Double glazed window, radiator.
BEDROOM THREE
8’9 X 6’
Fitted cupboards and single bed, wood laminate flooring, double glazed window, radiator.
BATHROOM
5'7 X 4'4
White suite comprising panel enclosed bath with mixer tap with over bath shower and screen, vanity wash hand basin with mixer tap, fitted cupboards, tiled flooring, double glazed frosted windows, part tiled walls, cupboard housing hot water cylinder tank.
OUTSIDE
REAR GARDEN
Extending to 70ft mainly laid to lawn, gravel patio area, water tap. Leading to:-
DETACHED GARAGE
Approached by a rear access road, personal door to rear garden.
COUNCIL TAX
Band D
What's included
Garden
Parking
TypeTerraced house
Bedrooms3
Bathrooms1
HeatingAsk Agent
MunicipalityEpsom and Ewell
Location
Map loading soon
Neighborhood data on demand
Nearby essentials will load when this section comes into view.
Listed on
Mortgage calculator
Estimated monthly payment
3.105 €/mo
Down payment10 % · 62.698 €
62.698 €564.280 € loan
Term
Total repayable931.353 €
Interest rate4.40 %
Representative estimate · Landomo is not a mortgage broker. · Rates updated April 2026