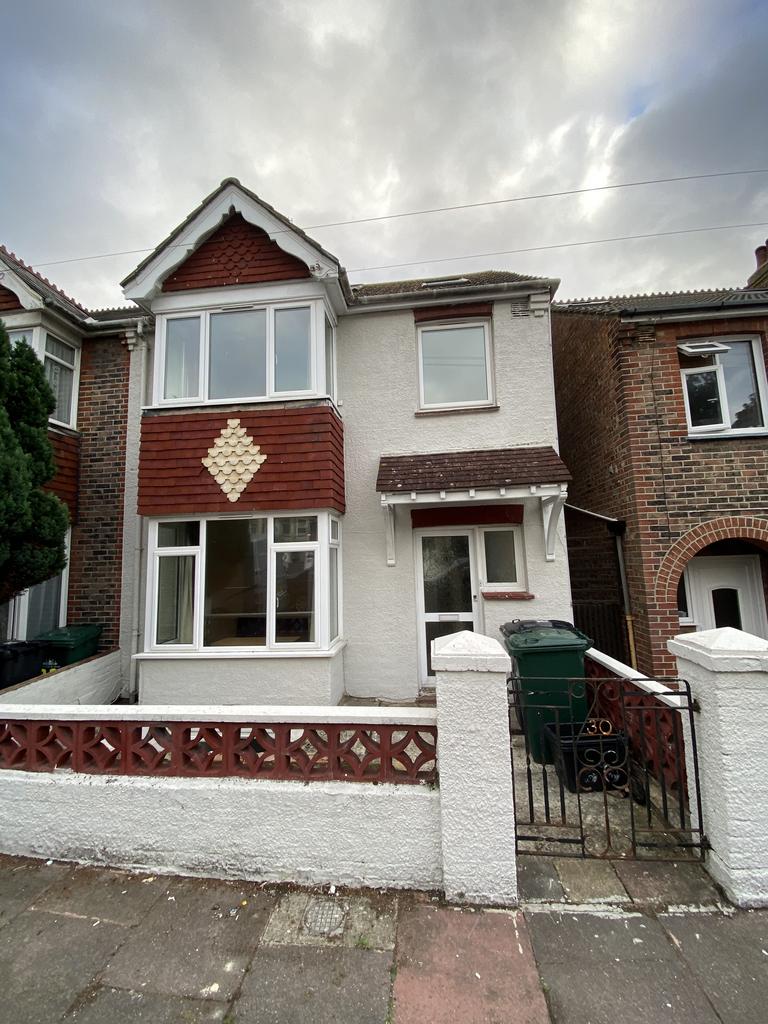
House for sale, 160 m²
Brighton
6 bedrooms·6 bathrooms
637.394 €
Listed May 18, 2026
About this listing
Information Available as residential property from September 2026. G4 Lets currently fully manage the property. We would like to continue this ongoing service with any potential new buyer. Contains all fixtures and furniture per the inventory. Property is fully managed and maintained and any appliances can be checked and verified to be in working order at time of sale. Full EPC information available on request. 3D-Tour available on request. HMO planning and licensing details information available pending any formal offers. Viewing strictly by appointment only through G4 Lets. The current tenants require a minimum of 24-hours notice of any viewings so please take this into consideration. Sold as ongoing investment property but does have the option to revert to residential property at any stage pending any current tenants. Council Tax Band: C Location Situated in a central location, close to Ditchling Road. Ideal location for Student lettings. Short walk from London Road station. Local bus services close to hand, providing easy access to most parts of Brighton & Hove, Universities, and the sea front. Accommodation All measurements are approximate. Fully HMO compliant. Ground Floor Inner Hallway Front Door. Carpeted. Two Double-Glazed UVPC windows over looking front and side of property. Radiator. Access to two bedrooms and landing with staircase leading to lower floor. Staircase leading to upper floors. Grade-A control fire panel. Bedroom 1 (4.31m x 3.47m) Fully Furnished. Double-glazed UVPC bay window overlooking the front. Built-in shelves. Radiator. Fire Door. Carpeted. Bedroom 2 (3.56m x 3.32m) Fully Furnished. Double-glazed UVPC windows overlooking the rear. Radiator. Fire Door. Carpeted. Landing (2.51m x 2.14m) Carpeted. Double-glazed UVPC window overlooking the back. Staircase to basement floor. Basement Floor Landing Carpeted. Access to Living Area / Kitchen, Bathroom and conservatory. Storage space under staircase. Bathroom (2.64m x 2.14m) Standing shower, toiler and basin with splashback. Towel radiator. Double-glazed UVPC frosted window to conservatory for ventilation. Boiler cupboard. Tiled Floor Living Area (4.32m x 3.66m) Carpeted. Double-glazed UVPC window overlooking front. Radiator. Archway separating living area from kitchen area. Kitchen (3.56m x 3.32m) Gas cooker with extractor hood. Full-sized fridge/freezer and under-counter fridge. Dishwasher. Microwave, toaster and kettle. Laminate flooring and tiled walls. Radiator. Fully HMO compliant with adequate counter and storage space. Double-glazed UVPC window and door overlooking and leading to conservatory. Conservatory (5.62m x 2.23m) Double-glazed UVPC windows on 3 walls, door to side and sliding double doors onto garden. Polycarbonate UVPC roof. Stone floor. Washing machine and tumble drier. First Floor Landing Carpeted. Access to 3 bedrooms and bathroom. Staircase leading to second floor. Bathroom Standing shower, toilet and basin. Towel radiator. Double-glazed UVPC window to outside for ventilation. Laminate flooring. Hygiene boarding. Bedroom 3 (3.56 x 3.47m) Fully Furnished. Double-glazed UVPC window overlooking the rear. Radiator. Fire Door. Carpeted. Bedroom 4 (4.49m x 3.47m) Fully Furnished. Double-glazed UVPC bay windows overlooking the front. Built-in shelves. Radiator. Fire Door. Carpeted. Bedroom 5 (2.62m x 2.53m) Fully Furnished. Double-glazed UVPC window overlooking the front. Built-in storage cupboard. Radiator. Fire Door. Carpeted. Second Floor Landing Carpeted. Access to final bedroom and cupboard. Bedroom 6 (5.17m x 3.26m) Fully Furnished. Double-glazed UVPC velux-style window. Skeiling. Radiator. Carpeted. Garden Grass and patio tiered garden.
What's included
Garden
TypeSemi-detached house
Living Area160 m²
Bedrooms6
Bathrooms6
HeatingGas, Central, Gas Central
Location
Map loading soon
Neighborhood data on demand
Nearby essentials will load when this section comes into view.
Mortgage calculator
Estimated monthly payment
3.156 €/mo
Down payment10 % · 63.739 €
63.739 €573.655 € loan
Term
Total repayable946.826 €
Interest rate4.40 %
Representative estimate · Landomo is not a mortgage broker. · Rates updated April 2026