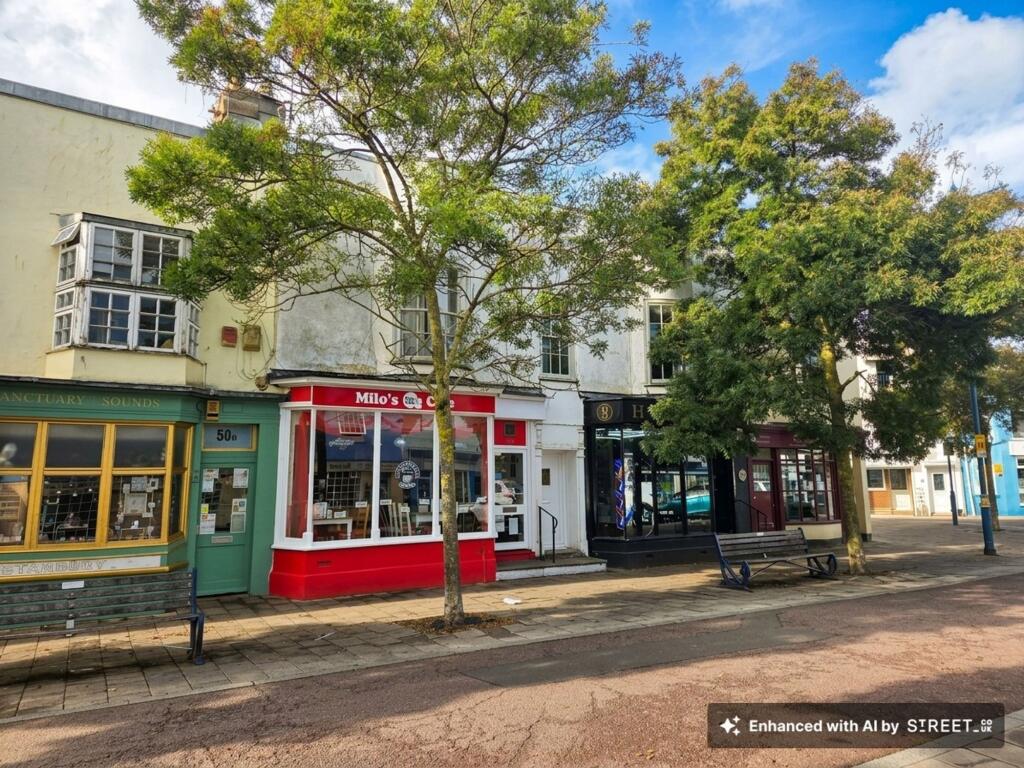
Apartment for sale, 282 m²
Torquay
443.027 €
1.571 €/m²
Listed Oct 1, 2026
About this listing
This is an opportunity to acquire a substantial mixed commercial and residential building of almost 3,000 sq ft (277 sq m). It sits in an enviable town centre position within Teignmouth's "Arts Quarter", a short level walk from the river beach and seafront. The property is in a prime trading area amongst thriving independent businesses and is an excellent investment opportunity, with income from several sources.
The building has two ground floor retail units, currently trading as a successful café and a barber shop. Above them is a spacious three bedroom, two bathroom maisonette arranged over the first and second floors. There is also a separate single level cottage, ideal for holiday letting or long term rental. Both commercial units have frontage onto and access from Northumberland Place, and they are currently let along with the maisonette. Details of the rental incomes are available upon request.
GROUND FLOOR
The ground floor extends to approximately 100.9 sq m (1,086 sq ft) in total.
COMMERCIAL ONE
This unit currently operates as a barber shop. It has a bay fronted shop window onto Northumberland Place and a main trading area of almost 33ft in depth, with a kitchenette and storage to the rear.
Shop 10.00m x 4.00m (32'10" x 13'1")
COMMERCIAL TWO
The larger of the two units currently operates as a successful café. It is entered directly from Northumberland Place into a bay fronted dining area around 40ft in length. A commercial kitchen is to the rear, and there is a customer WC.
Café 12.20m x 4.50m (40'0" x 14'9")
Kitchen 4.02m x 3.42m (13'2" x 11'3")
THE MAISONETTE
The maisonette has its own entrance from Northumberland Place, between the two commercial units, with stairs rising to the upper floors. Together those floors provide approximately 127.9 sq m (1,377 sq ft).
On the first floor is a generous 20ft sitting and dining room with an attractive bow window. The kitchen also has a bow window. This floor also has a bedroom with its own en suite and the family bathroom. The second floor has two further large double bedrooms, each over 18ft in length, and a separate WC.
First Floor
Sitting/Dining Room 6.10m x 4.70m (20'0" x 15'5")
Kitchen 3.50m x 3.50m (11'6" x 11'6")
Bedroom 3.50m x 2.77m (11'6" x 9'1") with En Suite
Bathroom 2.20m x 1.75m (7'3" x 5'9")
Second Floor
Bedroom 5.50m x 4.50m (18'1" x 14'9")
Bedroom 5.50m x 3.66m (18'1" x 12'0")
WC 1.80m x 1.70m (5'11" x 5'7")
THE COTTAGE
The cottage is arranged on a single level and extends to approximately 48.4 sq m (521 sq ft). It requires some refurbishment and modernisation. It has its own independent access into an entrance hallway, which leads to a free flowing open plan kitchen and living room, a bedroom of over 19ft and a shower room. Both the living space and the bedroom have roof windows. The cottage offers excellent potential for holiday letting, being just a short walk from the quay and the Back Beach.
Kitchen/Living Room 7.12m x 3.75m (23'4" x 12'4")
Bedroom 5.86m x 3.27m (19'3" x 10'9")
Shower Room
TOTAL FLOOR AREA approximately 277.2 sq m (2,984 sq ft)
EPC RATINGS:
51A COMMERCIAL - EPC B (44)
51B COMMERCIAL - EPC B (35)
The Cottage - EPC D (57/87)
51A Flat/Maisonette - EPC E (50/60)
COUNCIL TAX BANDINGS:
51A Flat/Maisonette Band A
51C The Cottage Band B
EPC Rating: D
Area282 m²
Energy ClassB
HeatingElectric, Gas Central
Location
Map loading soon
Neighborhood data on demand
Nearby essentials will load when this section comes into view.
Listed on
Mortgage calculator
Estimated monthly payment
2.194 €/mo
Down payment10 % · 44.303 €
44.303 €398.724 € loan
Term
Total repayable658.100 €
Interest rate4.40 %
Representative estimate · Landomo is not a mortgage broker. · Rates updated April 2026