House for sale
Newport
2 bedrooms·1 bathroom
419.572 €
Listed Sep 26, 2026
About this listing
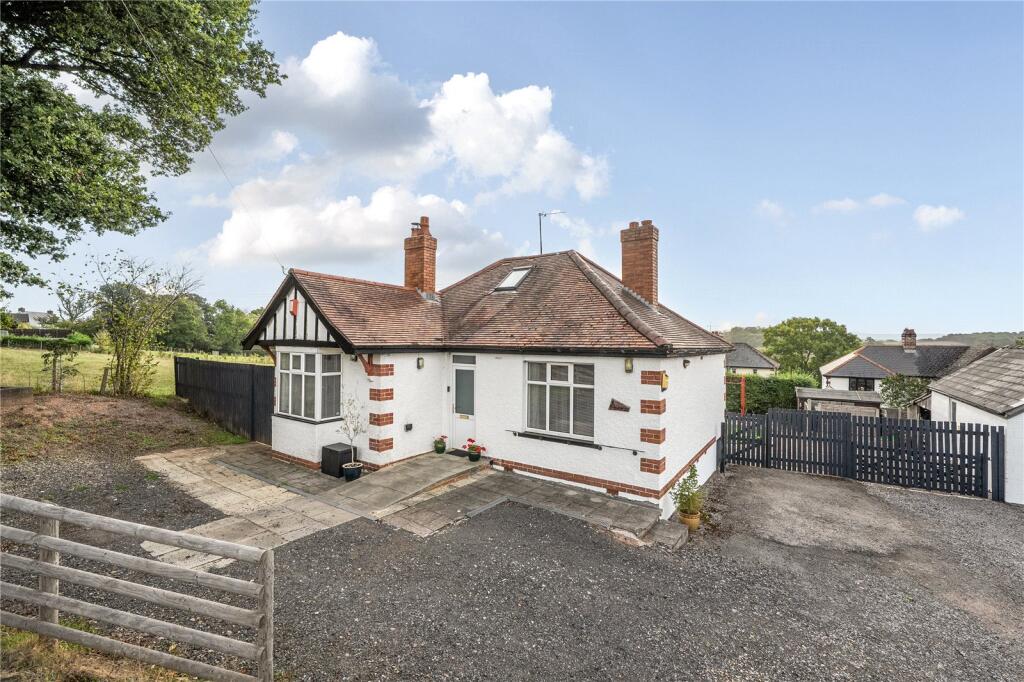
A characterful detached bungalow, occupying a large plot, enjoying countryside views towards Raglan Castle and the mountains beyond. The property offers scope for modernisation and potential extension (Planning Permission Ref: DM/2024/01547). A private driveway offers plenty of off-road parking and there is a large, detached garage with a further wooden outbuilding. Avoca enjoys a sought-after location, just outside Raglan, allowing easy access to the major road networks.
Situation
Avoca is situated on the Warrage Road on the outskirts of Raglan which provides an extensive range of amenities including St Cadocs Church, a primary school, doctors ‘surgery, butchers, post office, farm shop, supermarket and restaurant. Raglan is surrounded by the beautiful Monmouthshire countryside with the historic town of Monmouth approximately 8 miles distant which provides a comprehensive range of amenities including schools and which enjoy excellent reputations including the Haberdashers’ Monmouth School and Monmouth Comprehensive. Abergavenny, which is just 9 miles west, offers plenty of fantastic independent shops and renowned restaurants, as well as a train station which links to Newport providing links to Bristol, Cardiff and London.
Accommodation
Entering the property into a welcoming ENTRANCE HALLWAY with wooden flooring. A door leads to a light and spacious KITCHEN / DINING / LIVING ROOM enjoying quarry tiles to the floor and to one end a characterful fireplace with wooden beam over, housing a wood burning stove. A large window overlooks the garden to the side of the property and fields beyond. The KITCHEN comprises wooden fronted wall and floor units, a sink with window above and space for a fridge freezer. A Rangemaster cooker with electric hob has an extractor fan over. A door opens to an external porch, and steps lead down to the extensive rear garden.
---
The SITTING ROOM (currently used as a bedroom) enjoys a bay window overlooking the front of the property and countryside beyond. The MASTER BEDROOM enjoys views to the front of the property and benefits from a fitted double wardrobe. The FAMILY BATHROOM comprises a large shower cubicle, wash hand basin, lavatory and vanity cupboard with a window with obscured glass. The corridor leads to a UTILITY AREA offering further storage and space and plumbing for a washing machine and tumble drier. Stairs lead up to an ATTIC SPACE, currently used as a home office, with a wooden floor and three Velux windows, enjoying views of the Skirrid, Blorenge and Black Mountains beyond.
Outside
Approached off a quiet lane, the property offers a private driveway and hardstanding with plenty of off-road parking. The rear garden is private, level and mainly laid to lawn, wrapping around the side of the property. A paved patio area runs along the rear of the property offering outside seating areas, enjoying views of the neighbouring fields. External steps lead up to the back door, with porch over, opening to the kitchen.
---
The single detached garage has an up and over door and further pedestrian door to the side. Attached to the garage are further storage areas, including a wood store and a detached wooden shed.
General
Mains Water, Mains Electricity, Oil-Fired Central Heating, EPC – Band E, Planning Permission Ref: DM/2024/01547
Local Authority
Monmouthshire County Council
Viewing
Strictly by appointment with the Agents:
David James, Monmouth
What's included
Garden
Parking
TypeBungalow
Bedrooms2
Bathrooms1
HeatingAsk Agent
Location
Map loading soon
Neighborhood data on demand
Nearby essentials will load when this section comes into view.
Listed on
Mortgage calculator
Estimated monthly payment
2.078 €/mo
Down payment10 % · 41.957 €
41.957 €377.615 € loan
Term
Total repayable623.259 €
Interest rate4.40 %
Representative estimate · Landomo is not a mortgage broker. · Rates updated April 2026