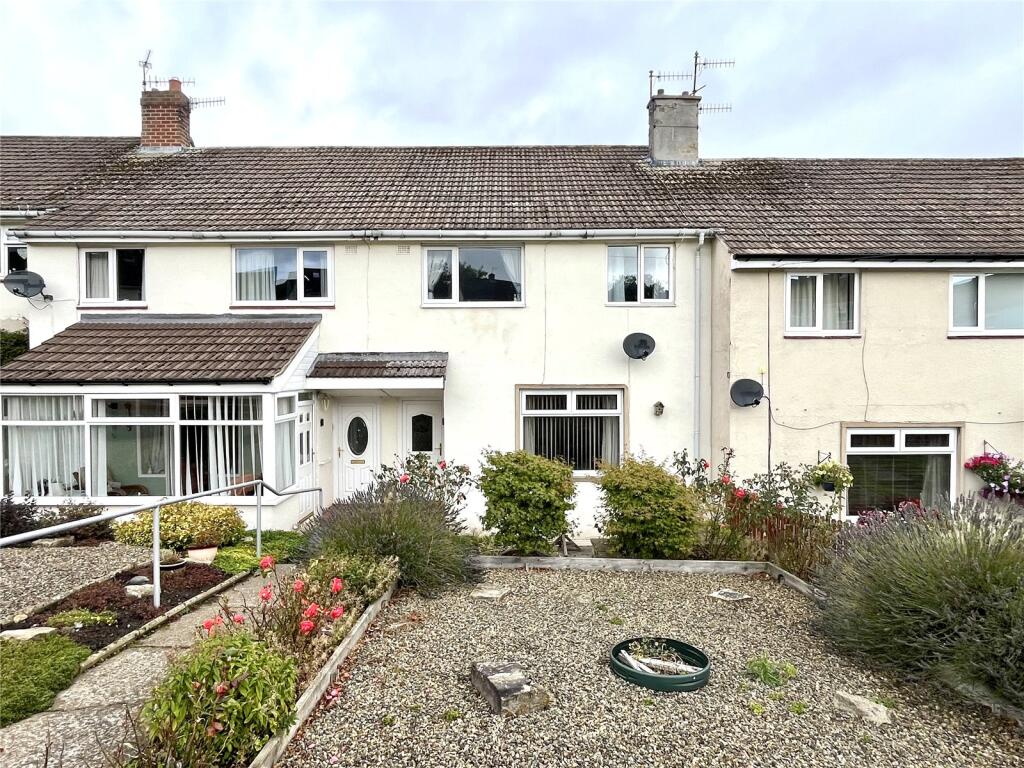
House for sale, 83 m²
Newcastle upon Tyne
3 bedrooms·1 bathroom
195.040 €
2.350 €/m²
Listed Sep 15, 2026
About this listing
Located in this very popular Priestlands estate within easy distance of the facilities and amenities of Hexham town centre, as well as the schools, this is a three bedroom mid-terraced family home. Outside there is a low maintenance garden with a generous gravelled space to the front and much larger garden to the rear with a decked patio, garden shed and additional gravel area for easier maintenance. The property enjoys central heating and double glazing and the property is being offered with no ongoing chain and immediate vacant possession. These houses always prove very popular and we would strongly urge an internal inspection in order to fully appreciate what is on offer.
BRIEFLY COMPRISING;
GROUND FLOOR
ENTRANCE HALL
uPVC front door with glazed inset. Staircase to first floor.
LIVING ROOM 15'2" x 12'2" (4.62m x 3.7m)
Picture window to the front with pleasant and open outlook. Fireplace and hearth incorporating an electric fire. Cornice ceiling and ceiling rose.
DINING KITCHEN 12'6" x 11'9" (3.8m x 3.58m)
(measurement overall) L-shaped room with fitted wall and floor units with worktops over incorporating a stainless steel sink with single drainer. Four gas hob cooker with extractor hood above and single oven below. Tiled splash back. Two useful understairs storage cupboards. Pleasant outlook to the rear.
UTILITY ROOM 8'6" x 5'8" (2.6m x 1.73m)
Fitted units and worktop. Plumbing for washing machine. uPVC rear door with glazed inset.
FIRST FLOOR
LANDING
Built-in cupboard which also houses the central heating boiler. (In a clockwise direction:)
BEDROOM TWO 11'4" x 8'7" (3.45m x 2.62m)
(measurement plus recessed corner) Built-in cupboard. Far reaching views.
BATHROOM
Panelled bath with shower over, pedestal wash hand basin, low level WC and fully tiled walls.
BEDROOM THREE 9'1" x 6'7" (2.77m x 2m)
To the front. Built-in cupboard.
BEDROOM ONE 12'2" x 11'7" (3.7m x 3.53m)
To the front. Built-in cupboard.
EXTERNALLY
TO THE FRONT
Is a low maintenance garden with generous gravelled space, surrounded by beds with bushes and shrubs. A shared pathway leads up to the front door.
TO THE REAR
Is a much larger garden with a spacious decked patio, gravelled areas, trees, bushes and shrubs. The neighbour has a pedestrian-right-of-access across the rear pathway.
GARDEN SHED
FUEL BUNKER
SERVICES
Mains electricity, mains water, mains drainage and mains gas are connected. Gas central heating to radiators also supplying the domestic hot water.
TENURE:
We understand that the property is freehold.
NOTES
All fitted carpets, curtains and blinds are included in the sale. Please note that there is newly installed boiler.
COUNCIL TAX BAND:
The local authority is Northumberland County Council. The property is Council Tax Band B.
REFERRAL FEES:
In accordance with the Estate Agents’ (Provision of Information) Regulations 1991 and the Consumer Protection from Unfair Trading Regulations 2008, we are obliged to inform you that this Company may offer the following services to sellers and purchasers from which we may earn a related referral fee from on completion, in particular the referral of: Conveyancing where typically we can receive an average fee of £100.00 incl of VAT. Surveying services we can typically receive an average fee of £90.00 incl VAT. Mortgages and related products our average share of a commission from a broker is typically an average fee of £120.00 incl VAT, however this amount can be proportionally clawed back by the lender should the mortgage and/or related product(s) be cancelled early. Removal Services we can typically receive an average fee of £60 incl of VAT.
What's included
Terrace
Garden
Key Stats
Key Stats
TypeTerraced house
Living Area83 m²
Bedrooms3
Bathrooms1
Energy ClassD
HeatingGas Central
Location
Map loading soon
Neighborhood data on demand
Nearby essentials will load when this section comes into view.
Listed on
Mortgage calculator
Estimated monthly payment
966 €/mo
Down payment10 % · 19.504 €
19.504 €175.536 € loan
Term
Total repayable289.725 €
Interest rate4.40 %
Representative estimate · Landomo is not a mortgage broker. · Rates updated April 2026