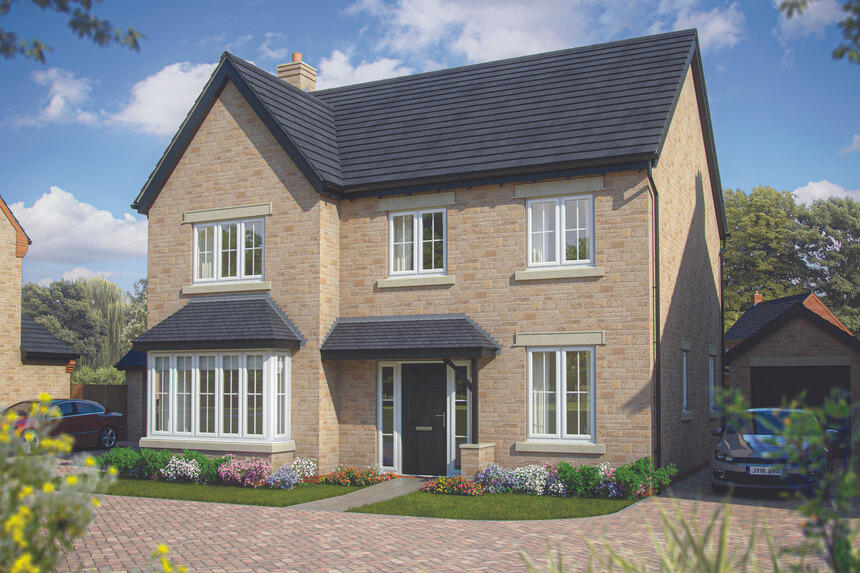
House for sale, 166 m²
Northampton
4 bedrooms
768.508 €
4.630 €/m²
Listed Feb 26, 2026
About this listing
Plot 416 - The Maple
- RESERVED -
This end plot is a 1,792 sq ft, four bedroom home. It has an open plan kitchen and dining area with bi-fold doors, sitting room with bay window, ground floor study and en suite to two bedrooms. The moment you enter this home, you get a unique sense of space. The hallway is open and airy. A large bay window bathes the sitting room with natural light. There's a separate utility, and the family/dining area is big enough for a full-size table and a comfortable suite. Upstairs you'll find four well-proportioned bedrooms, including two bedrooms with en suites.
Complete with a single garage and 2 parking spaces.
The floorplans shown are not to scale. Measurements are based on the original drawings. Slight variations may occur during construction. Exact specifications and features including whether a property is left or right handed may differ, from plot to plot. Please discuss floorplan details with our sales consultant as some elements may differ.
Room Dimensions
Ground Floor
Kitchen - 3.75m x 3.50m 12' 3'' x 11' 6''
Family/dining area - 7.28m x 3.08m 23' 11'' x 10' 10''
Sitting room - 4.50m x 3.50m 14' 9'' x 11' 6''
Study - 2.50m x 2.29m 8' 3'' x 7' 6''
First Floor
Bedroom 1 - 3.60m x 3.50m 11' 10'' x 11' 6''
Bedroom 2 - 3.64m x 3.56m 11' 11'' x 11' 8''
Bedroom 3 - 4.17m x 2.90m 13' 8'' x 9' 6''
Bedroom 4 - 2.95m x 2.90m 9' 8'' x 9' 6''
What's included
Parking
Key Stats
Key Stats
TypeDetached house
Living Area166 m²
Bedrooms4
Bathrooms0
HeatingAsk Developer
Location
Map loading soon
Neighborhood data on demand
Nearby essentials will load when this section comes into view.
Listed on
Mortgage calculator
Estimated monthly payment
3.805 €/mo
Down payment10 % · 76.851 €
76.851 €691.657 € loan
Term
Total repayable1.141.590 €
Interest rate4.40 %
Representative estimate · Landomo is not a mortgage broker. · Rates updated April 2026