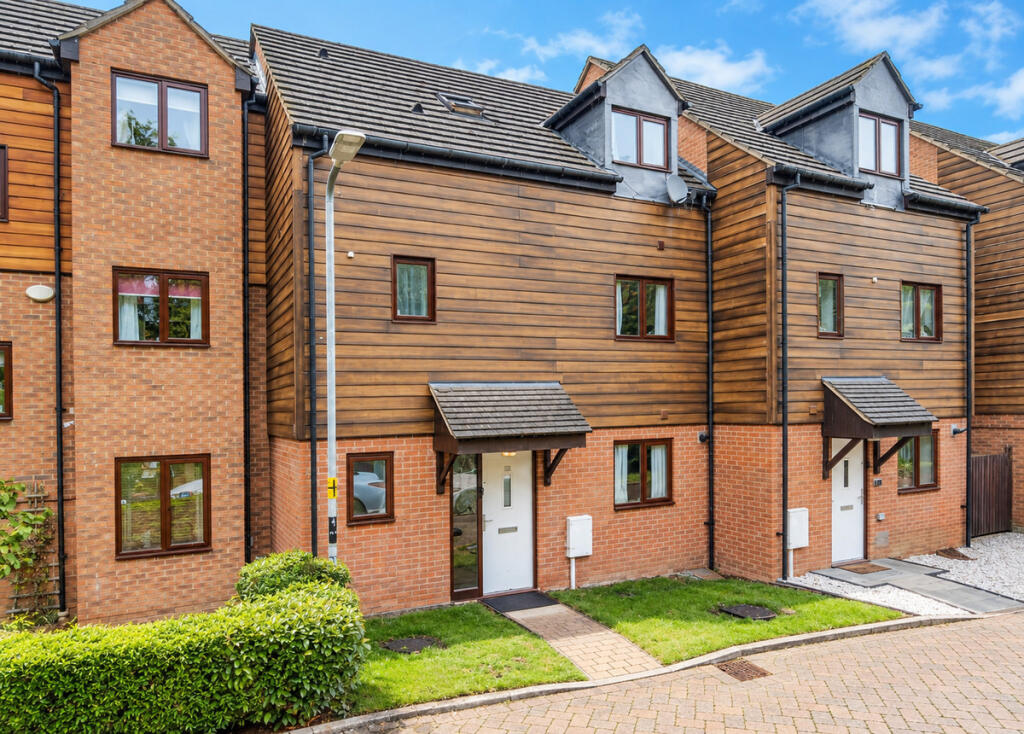
House for sale, 135 m²
Milton Keynes, Broughton Gate, Broughton and Milton Keynes
5 bedrooms·3 bathrooms
525.824 €
3.895 €/m²
Listed Sep 14, 2026
About this listing
Why buy this home?
This beautifully renovated five-bedroom family home offers modern living across three spacious floors, with a stylish finish throughout and an abundance of natural light. The current owners have thoughtfully updated the property, including a new kitchen, bathrooms and flooring, creating a home that is ready to move straight into.
The welcoming entrance hall sets the tone, featuring Amtico flooring which continues through the kitchen, lounge/diner and cloakroom. There is also a useful storage cupboard, ideal for keeping everyday essentials neatly tucked away.
Positioned at the front of the property, the modern kitchen is well equipped with a five-ring gas hob, microwave oven and single oven, complemented by quartz worktops and tiled splashbacks. There is plenty of cupboard space, with designated space for a washing machine, dishwasher and fridge freezer.
To the rear is the impressive L-shaped lounge/diner, offering a clever division between the living and dining areas while maintaining a fantastic sense of space. There is plenty of room for a large corner sofa, armchair and coffee table, while the dining area comfortably accommodates a six-seater table. Double doors open directly onto the garden, while a further window fills the room with natural light. The rear garden provides a great space for entertaining, with a patio area and lawn, perfect for summer barbecues and family gatherings. The garden also provides access to the separate garage.
The first floor offers three double bedrooms. Bedroom two benefits from its own en-suite and is currently used as a guest bedroom, while bedrooms three and five offer excellent flexibility and would make ideal children's bedrooms, with space for wardrobes, chests of drawers and desks. A particular advantage of the three-storey design is the separation it provides between the living spaces. The children can have their own floor, creating a practical family layout while keeping the top floor as a quieter adult space. Bedrooms three and five are served by the fully tiled family bathroom, which features a modern three-piece suite.
On the top floor is the impressive principal bedroom, which comfortably accommodates a king-size bed, bedside tables and wardrobes. The room also benefits from a stylish en-suite with a double shower and full tiling. Bedroom four is currently being used as a dressing room and also offers space for a study area, making it a versatile room that could be adapted to suit your individual needs.
Outside, there is parking for two cars in front of the separate garage, which is accessed via the gated rear garden.
More about this location...
More than 30,000 trees have been planted and ponds have been created to enhance the brooks the area took its name from. There are also plenty of open spaces, woodlands and wildlife to enjoy.
Local education is provided by Broughton Fields primary school and Brooklands Farm primary school, whilst secondary education is provided by Oakgrove School in nearby Middleton and the Walton High School campus in Brooklands. In addition, Broughton Manor Preparatory school, a private prep school, is also situated near to the old village.
Broughton itself is located close to Junction 14 of the M1 makes it very attractive for commuters. Facilities in the area include a pub and a range of small shops. Larger facilities are available at Kingston Shopping Centre which include a large Tesco Extra, Aldi, Costco and a range of restaurants and a library.
Note for Purchasers
We have a legal obligation to undertake digital identification checks on all purchasers who have an offer accepted on any property marketed by us. We use a Government Certified specialist third party service to do this. There will be a non-refundable charge of £24 (£20+VAT) per person, per check, for this service. Please note that any failed checks may need to be resubmitted at a further cost of £24 each.
Buyers will also be asked to provide full proof and source of funds - full details of acceptable proof will be provided upon receipt of your offer.
The mention of any appliance and/or services to this property does not imply that they are in full and efficient working order, and their condition is unknown to us. Unless fixtures and fittings are specifically mentioned in these details, they are not included in the asking price. Even if any such fixtures and fittings are mentioned in these details it should be verified at the point of negotiation if they are still to remain. Some items may be available subject to negotiation with the vendor.
We may recommend services to clients, to include financial services and solicitor recommendations for which we may receive a referral fee, typically between £0 and £250 + VAT.
Disclaimer
The mention of any appliance and/or services to this property does not imply that they are in full and efficient working order, and their condition is unknown to us. Unless fixtures and fittings are specifically mentioned in these details, they are not included in the asking price. Even if any such fixtures and fittings are mentioned in these details it should be verified at the point of negotiation if they are still to remain. Some items may be available subject to negotiation with the vendor.
We may recommend services to clients, to include financial services and solicitor recommendations for which we may receive a referral fee, typically between £0 and £250 + VAT.
What's included
Garden
Parking
Key Stats
Key Stats
TypeTerraced house
Living Area135 m²
Bedrooms5
Bathrooms3
HeatingAsk Agent
Location
Map loading soon
Neighborhood data on demand
Nearby essentials will load when this section comes into view.
Listed on
Mortgage calculator
Estimated monthly payment
2.604 €/mo
Down payment10 % · 52.582 €
52.582 €473.242 € loan
Term
Total repayable781.093 €
Interest rate4.40 %
Representative estimate · Landomo is not a mortgage broker. · Rates updated April 2026