House for sale, 82 m²
Salford, Greater Manchester
3 bedrooms·1 bathroom
303.083 €
Listed Aug 28, 2026
About this listing
Offered with no onward chain, this extended three bedroom semi-detached home in the heart of Winton Village presents a rare opportunity to secure a spacious, freehold property perfectly positioned between the highly desirable areas of Monton and Worsley, with sought-after schools, excellent amenities, and superb transport links all within easy reach.
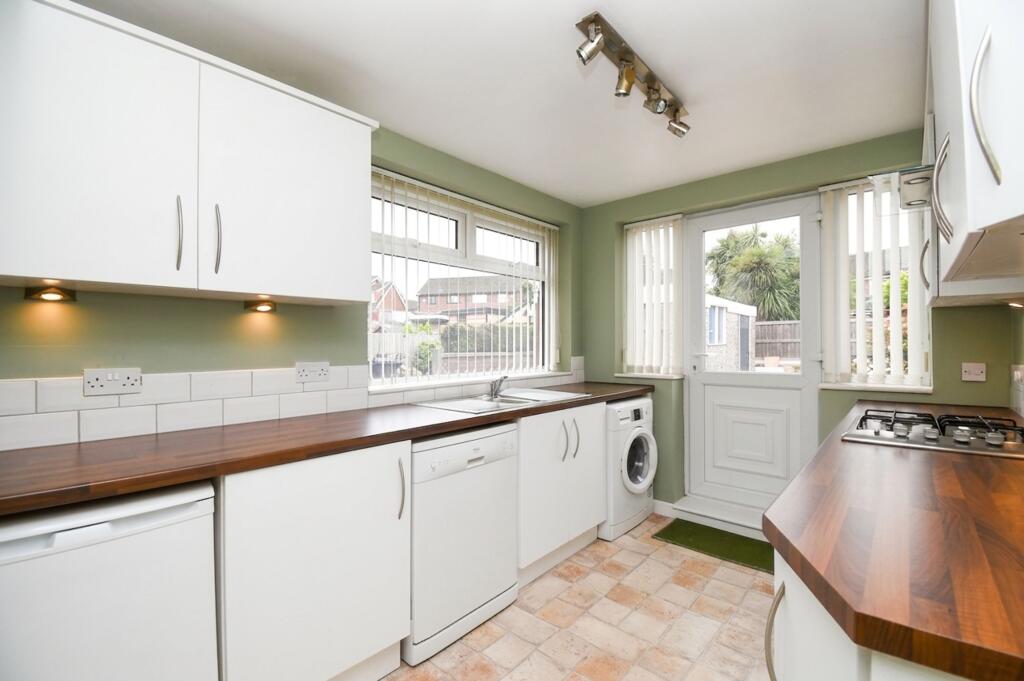
Step inside and be welcomed by a bright entrance hall that leads into an impressive open plan lounge and dining area, ideal for both relaxing evenings and entertaining guests. The generous proportions of this living space are enhanced by natural light, creating a warm, inviting atmosphere. To the rear, the extended fitted kitchen is a standout feature, offering ample storage solutions, extensive worktop space, and dedicated areas for all essential appliances, making it as practical as it is stylish. Ascend to the first floor, where you will find three well-proportioned bedrooms, each thoughtfully designed to provide comfortable accommodation for families or those seeking extra space for a home office or guest room. The fitted bathroom suite offers a modern finish, catering to all the needs of a busy household. Additional benefits include off-road parking to the front for added convenience and a detached garage to the rear, providing further secure storage or workshop potential. With its private and enclosed rear garden, this home delivers the perfect balance of peace and accessibility, just a short walk from the vibrant Monton Village and within catchment of highly regarded local schools. Whether you are a first-time buyer or searching for your next family home, this property offers exceptional value and flexibility to suit a variety of lifestyles. Don’t miss your chance to make this charming house your new home - contact us today to secure your viewing and discover the full potential of this fantastic property.
EPC Rating: D
Lounge
3.0m x 4.5m
Dining Room
2.5m x 3.0m
Kitchen
2.3m x 6.0m
Bedroom One
2.8m x 3.6m
Bedroom Two
3.3m x 2.8m
Bedroom Three
1.8m x 2.6m
Bathroom
1.7m x 1.9m
Disclaimer
By law, we are required to conduct anti-money laundering checks on all potential buyers and sellers. In line with HMRC guidelines, our trusted partner, Coadjute, will securely manage these checks on our behalf. A non-refundable fee of £45 + VAT per person will apply, and Coadjute will handle the payment. Once an offer is accepted, Coadjute will send a secure link for you to complete the biometric checks. These checks must be completed before we can send the memorandum of sale to all parties.
PLEASE NOTE: The Agent has not tested any equipment, fixtures, fittings or services so cannot verify that they are in working order or fit for the purpose. References to the properties tenure are based on information supplied by the seller. You are advised to check the availability of this property before travelling any distance to view. Every effort has been made to ensure these particulars are correct and not misleading but their accuracy is not guaranteed nor do they form part of any contrac...
What's included
Garden
Parking
Key Stats
Key Stats
TypeSemi-detached house
Living Area82 m²
Bedrooms3
Bathrooms1
Energy ClassD
HeatingAsk Agent
MunicipalitySalford
Location
Map loading soon
Neighborhood data on demand
Nearby essentials will load when this section comes into view.
Mortgage calculator
Estimated monthly payment
1.501 €/mo
Down payment10 % · 30.308 €
30.308 €272.775 € loan
Term
Total repayable450.219 €
Interest rate4.40 %
Representative estimate · Landomo is not a mortgage broker. · Rates updated April 2026