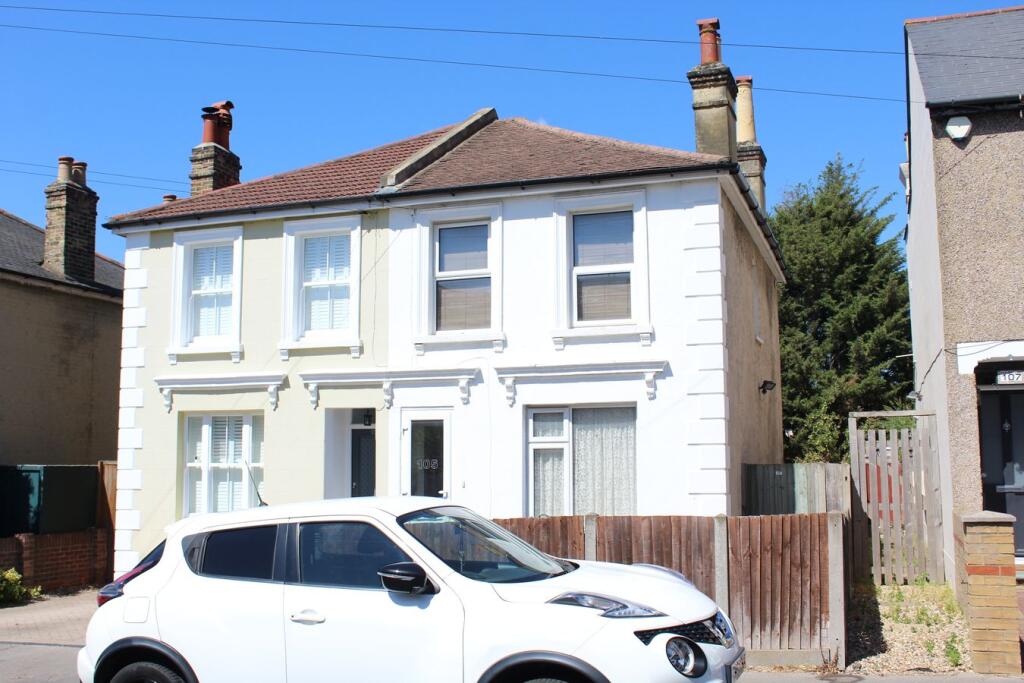
House for sale
Croydon
2 bedrooms·1 bathroom
442.420 €
Listed Sep 10, 2026
About this listing
An exceptionally spacious and attractive Edwardian two double bedroom semi-detached house, offering generous living space throughout. Situated on a popular residential road, this family home boasts two large reception rooms, a fitted kitchen/breakfast room, a substantial upstairs bathroom, and a large rear garden. Originally configured as a three-bedroom property, the current layout provides exceptionally spacious accommodation with high ceilings and plenty of natural light, creating a bright and airy atmosphere. Additionally, there is potential for off-street parking, making this home both practical and appealing. Rarely available, this property perfectly marries period charm with modern convenience.
Located in a sought-after area, the property benefits from excellent access to local amenities including shops, schools, and transport links, making it ideal for families and professionals alike. The neighbourhood enjoys a friendly community feel, with parks and green spaces nearby for leisure and recreation. Its convenient location ensures that everything needed for daily life is easily accessible while maintaining a peaceful residential environment.
Upon entering, you are welcomed into one of two spacious reception rooms, each featuring high ceilings and large windows that flood the space with natural light. These rooms offer versatile living and dining options, perfect for entertaining guests or relaxing with the family. The period features blend seamlessly with modern touches to create a warm and inviting ambiance.
The fitted kitchen/breakfast room is well-appointed, providing ample space for cooking and casual dining. It includes a range of cabinetry and work surfaces, designed to accommodate all your culinary needs. From here, you can enjoy views over the large rear garden, which offers a generous outdoor space ideal for children to play, gardening enthusiasts, or simply unwinding in the fresh air.
Upstairs, the property features two double bedrooms, both of a comfortable size and filled with natural light thanks to large windows. The spacious layout reflects the home's previous three-bedroom design, offering flexibility for a variety of living arrangements. The large upstairs bathroom is another standout feature, designed to accommodate a variety of needs with room for a bath, separate shower, and additional fixtures if desired. Complemented by gas central heating and double glazing throughout, the home provides comfort and energy efficiency year-round.
Further benefits include the possible off-street parking for two cars to the front of the property (subject to planning), adding convenience in this popular residential location. The substantial rear garden provides an excellent outdoor extension to the living space, offering a private retreat and much-loved family amenity.
In summary, this Edwardian semi-detached house offers a rare opportunity to acquire a spacious, characterful family home in a highly desirable area. With two generous reception rooms, two double bedrooms, a fitted kitchen/breakfast room, a large bathroom, and a beautiful garden, it represents an ideal balance of space, functionality, and charm. Early viewing is highly recommended to fully appreciate the quality and potential of this impressive property.
Large Front Garden:
20' 0" x 14' 11" (6.10m x 4.55m) (Possible off street parking for two cars). Flower bed, gated side access, Double glazed front door to:
Storm Porch:
Quarry tiled floor, double glazed front door to:
Entrance Hall:
Picture Window, radiator, central heating temperature control, cloak rack, stairs to first floor landing, doors to:
Lounge:
10' 7" x 10' 5" (3.23m x 3.17m) Double glazed casement windows to front, radiator, power points, laminate flooring.
Dining Room:
10' 7" x 10' 6" (3.23m x 3.20m) Double glazed casement window over looking rear garden, radiator, under stairs cupboard, coved cornice, dado rail, power points, laminate flooring.
Kitchen/Breakfast Room:
12' 0" x 8' 6" (3.66m x 2.59m) Double glazed casement window overlooking rear garden, radiator, plenty of modern matching fitted wall & base units with laminate worktops housing single drainer stainless steel sink unit with mixer tap & tile splashback, fridge/freezer, plumbed for washing machine, Worcester gas combination boiler, spotlights, power points, ceramic tile floor, frosted glazed door to rear garden.
First Floor Landing:
Double glazed casement window to side, coved cornice, spotlights, power points, pine stripped flooring, entrance to insulated loft, original pine stripped doors to:
Bedroom 1:
13' 11" x 10' 7" (4.24m x 3.23m) Two double glazed casement windows to front, radiator, fitted cupboard, picture rail, power points, pine stripped floor.
Bedroom 2:
12' 0" x 8' 8" (3.66m x 2.64m) Double glazed casement window over looking rear garden, radiator, coved cornice, power points, pine stripped flooring.
Large Barhroom
12' 0" x 8' 8" (3.66m x 2.64m) Frosted double glazed casement window to rear, fully tiled walls, chrome heated towel rail, radiatorLarge Rear Garden:
70' 0" x 15' 0" (21.34m x 4.57m) Grass, flower beds, shrubs, conifer, apple trees, gated side access.
What's included
Garden
Parking
Key Stats
Key Stats
TypeSemi-detached house
Bedrooms2
Bathrooms1
HeatingGas Central
Location
Map loading soon
Neighborhood data on demand
Nearby essentials will load when this section comes into view.
Listed on
Mortgage calculator
Estimated monthly payment
2.191 €/mo
Down payment10 % · 44.242 €
44.242 €398.178 € loan
Term
Total repayable657.199 €
Interest rate4.40 %
Representative estimate · Landomo is not a mortgage broker. · Rates updated April 2026