House for sale, 57 m²
Salisbury
2 bedrooms·1 bathroom
331.813 €
5.821 €/m²
Listed Oct 9, 2026
About this listing
An attractive two-bedroom home offering well-proportioned accommodation, enclosed rear garden
and the valuable benefit of off-road parking to both the front and rear.
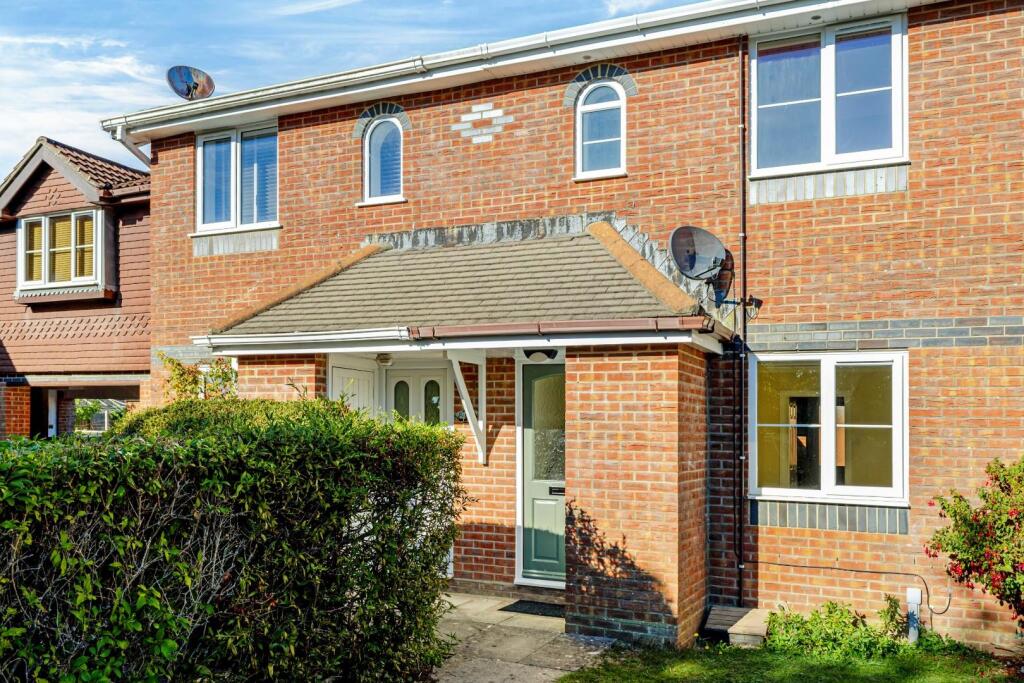
51 Wilman Way is an attractive red brick mid-terraced house offering well-planned
accommodation arranged over two floors. The property provides a particularly practical
combination of features, including two double bedrooms, a good-sized living room,
kitchen/dining room, enclosed rear garden and the considerable benefit of off-road
parking both to the front and rear and represents an appealing opportunity for first-time
buyers, couples, investors and the property benefits from gas-fired central heating and
UPVC double glazing throughout.
A small front garden and pathway lead to the entrance, which is approached beneath
a useful canopy-style porch and benefits from an external storage cupboard. The
entrance hall provides access to the main living accommodation and stairs rising to the
first floor.
The bright and welcoming living room is a good-sized space with hard flooring, understairs
storage cupboard creating a comfortable principal reception room. To the rear,
the kitchen/dining room provides a useful combination of fitted storage and workspace,
with a C-shaped range of floor-standing units, roll-edge work surfaces, gas hob, single
oven, filter hood and plumbing and space for a washing machine. There is also space
for a freestanding fridge and a dining table and chairs. A door leads directly from the
dining area onto the rear garden, providing a convenient connection between the
indoor and outdoor living spaces. The gas-fired central heating boiler is also located
within the kitchen.
The first floor landing with hatch on the landing provides access to the roof space,
offering useful additional storage gives access to two well-proportioned double
bedrooms and the family bathroom. The principal bedroom to the rear benefits from
a triple sliding mirror-fronted wardrobe and rear aspect window. To the front a slightly
smaller bedroom benefits from a built-in sliding mirror-fronted wardrobe and an
additional built-in airing cupboard.
The family bathroom is fitted with a modern white suite comprising panelled bath,
pedestal wash hand basin and WC, with part-tiled walls.
Outside, the front garden is mainly laid to l;awn with an off road parking space and
path to the entrance. The rear garden is fully enclosed by fencing and has been
designed for ease of maintenance, with a paved terrace immediately adjoining the
kitchen/dining room, leading onto an area of lawn with paved stepping stones. A
rear gate provides access to the additional parking area, which is approached via an
access road to the side of the property.
What's included
Terrace
Garden
Parking
TypeTerraced house
Living Area57 m²
Bedrooms2
Bathrooms1
HeatingAsk Agent
Location
Map loading soon
Neighborhood data on demand
Nearby essentials will load when this section comes into view.
Listed on
Mortgage calculator
Estimated monthly payment
1.643 €/mo
Down payment10 % · 33.181 €
33.181 €298.632 € loan
Term
Total repayable492.897 €
Interest rate4.40 %
Representative estimate · Landomo is not a mortgage broker. · Rates updated April 2026