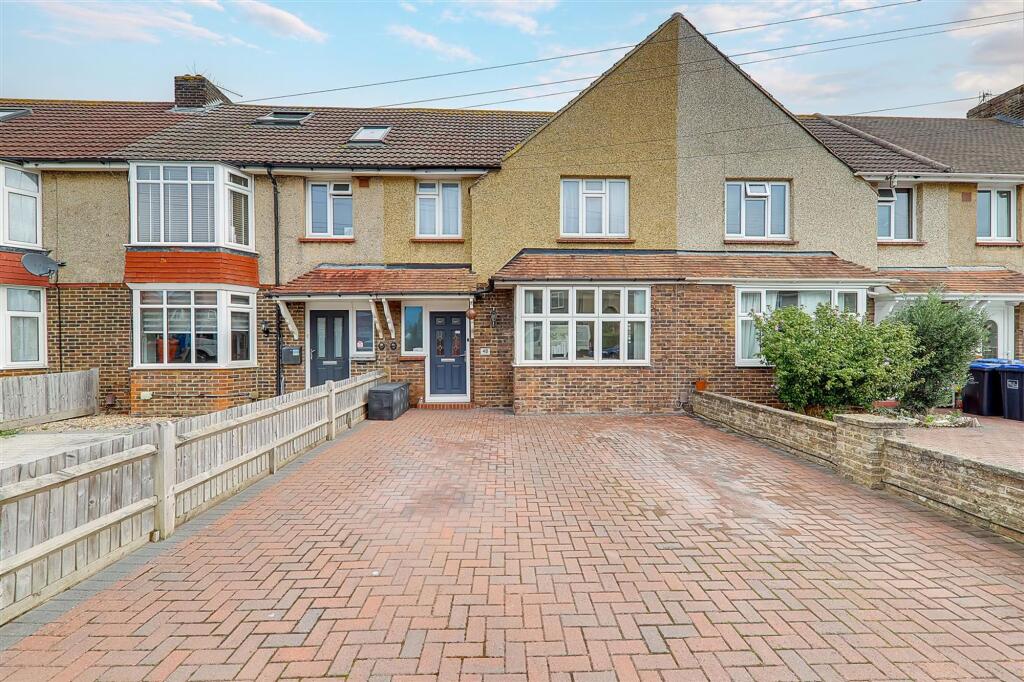
House for sale, 92 m²
Worthing, West Sussex
3 bedrooms·1 bathroom
477.697 €
5.193 €/m²
Listed Oct 12, 2026
About this listing
An extended three bedroom terraced house forming part of the sought after Broadwater catchment area, close to local shops, schools and mainline railway station. The accommodation consists of a covered porch, reception hall, lounge, dining room, extended kitchen, first floor landing, three bedroom, bathroom, separate w.c, loft, private driveway, rear garden and double garage. **VENDOR SUITED**
EPC Rating: C
Reception Hall
1.83m x 4.5m
Accessed via a composite front door. Radiator. Central heating thermostat. Engineered timber flooring. Coved and textured ceiling. Staircase to first floor landing with an understairs storage cupboard. Obscure glass double glazed window.
Lounge
3.94m x 4.45m
West aspect via a double glazed bay window. Radiator. Dimmer switches. Coved and textured ceiling. Opening to dining room.
Dining Room
3.35m x 4.06m
East aspect via double glazed sliding doors onto the rear garden. Radiator. Two wall light points. Serving hatch to kitchen. Coved and textured ceiling.
Kitchen
2.44m x 4.55m
Re-fitted suite comprising of a single drainer sink unit with mixer taps and having storage cupboard and space for washing machine below. Areas of work surfaces offering additional cupboards and drawers under. Matching shelved wall units. Inset four ring hob. Fitted oven and grill. Space for dishwasher and upright fridge/freezer. Breakfast bar. Part tiled walls. LVT flooring. Levelled ceiling. East aspect double glazed window and door to the rear garden.
First Floor Landing
2.41m x 3.23m
Built in airing cupboard with slatted shelving and housing the homes wall mounted Worcester Bosh central heating boiler. Coved and textured ceiling with access to a part board and insulated loft space. Doors to all first floor rooms.
Bedroom One
3.43m x 4.06m
West aspect via double glazed windows. Radiator. Coved and textured ceiling.
Bedroom Two
3.4m x 3.63m
East aspect via double glazed windows. Radiator. Levelled ceiling.
Bedroom Three
2.46m x 2.77m
West aspect double glazed window. Display shelving. Radiator. Coved and textured ceiling.
Bathroom
1.5m x 2.06m
Panelled bath having shower unit over. Wash hand basin with mixer taps and storage cupboard below. Textured ceiling. Obscure glass double glazed window.
Separate W.C
0.79m x 1.52m
Push button w.c. Part wood panelled and part tiled walls. Textured ceiling. Obscure glass double glazed window.
Private Driveway
Brick block paved to provide off street parking for two to three vehicles. Access to covered porch.
Rear Garden
With the first area of garden being paved to the rear and width of the home providing ample space for garden table and chairs and with an outside water tap. The majority of area is then laid to lawn. Enclosed by fence panelling. Gate providing rear pedestrian access.
Double Garage
Accessed via an up and over door via a rear vehicular service road. Windows. Door to rear garden.
Council Tax
Council Tax Band c
What's included
Terrace
Garden
Parking
TypeTerraced house
Living Area92 m²
Bedrooms3
Bathrooms1
Energy ClassC
HeatingAsk Agent
MunicipalityWorthing
Location
Map loading soon
Neighborhood data on demand
Nearby essentials will load when this section comes into view.
Listed on
Mortgage calculator
Estimated monthly payment
2.365 €/mo
Down payment10 % · 47.770 €
47.770 €429.927 € loan
Term
Total repayable709.601 €
Interest rate4.40 %
Representative estimate · Landomo is not a mortgage broker. · Rates updated April 2026