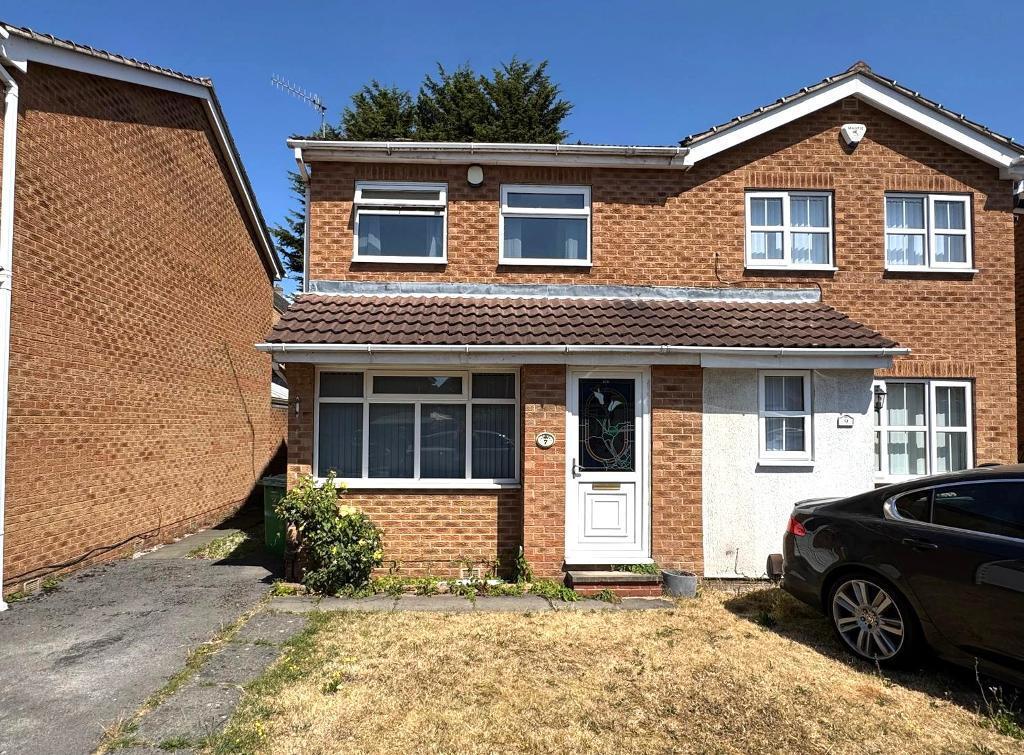
House to rent
Nottingham, New Basford
1.162 €/mo
Listed Jul 17, 2026
About this listing
Janet Jones is delighted to present this well-presented three-bedroom semi-detached home, situated in the popular area of Sherwood. The ground floor comprises an entrance hallway, a spacious lounge, and a breakfast kitchen with French doors opening onto the rear garden, creating the perfect space for both everyday living and entertaining. To the first floor are three well-proportioned bedrooms, including two generous double bedrooms, along with a family bathroom fitted with an electric shower. Further benefits include gas central heating, double glazing throughout, off-street parking, and an enclosed rear garden. Early viewing is highly recommended. Contact our office today to arrange your viewing. Situated in the popular residential area of Sherwood, this property enjoys a convenient location with a wide range of local amenities close by. Sherwood is well known for its vibrant high street, offering an excellent selection of independent cafés, restaurants, pubs, supermarkets, and everyday convenience stores. The area benefits from excellent public transport links, providing easy access to Nottingham City Centre, Nottingham City Hospital, and the surrounding areas. There are also several well-regarded schools, parks, and leisure facilities nearby, making this an ideal location for families, professionals, and commuters alike. With its friendly community atmosphere, excellent amenities, and convenient transport connections, Sherwood remains one of Nottingham's most sought-after residential locations. Hallway
Half glazed entrance door. Radiator. Laminate floor. Staircase to the first floor. Lounge
17' 8'' x 10' 5'' (5.39m x 3.18m)
Front elevation bay window. Laminate flooring. Two radiators. Breakfast kitchen
13' 6'' x 8' 8'' (4.12m x 2.65m)
Rear elevation window. Rear elevation French Doors to garden. Fitted base and wall units with an inset stainless steel single drainer sink. Concealed wall mounted gas central heating boiler. Radiator. Plumbing for an automatic washing machine. Gas cooker point. Bedroom 2
10' 5'' x 7' 5'' (3.2m x 2.28m)
Rear elevation window. Radiator. Landing
Access to roof space. Bedroom 1
11' 5'' x 8' 7'' (3.48m x 2.62m)
Two windows too the front elevation. Radiator. Airing cupboard. Built-in double wardrobe. Bedroom 3
7' 6'' x 6' 1'' (2.31m x 1.86m)
Rear elevation window. Radiator. Bathroom
Side elevation window. Three piece white suite comprising of a panelled bath with an electric shower over, Pedestal wash hand basin and low flush w.c. Radiator. Outside
Open plan front lawned garden. Tarmac driveway. Gated access to rear garden which is laid to lawn ans small patio area.Show more
What's included
Garden
Parking
Key Stats
Key Stats
TypeSemi-detached house
Bedrooms3
Bathrooms1
HeatingAsk Agent
Listed on
Price History
Location
Map loading soon
Neighborhood data on demand
Nearby essentials will load when this section comes into view.