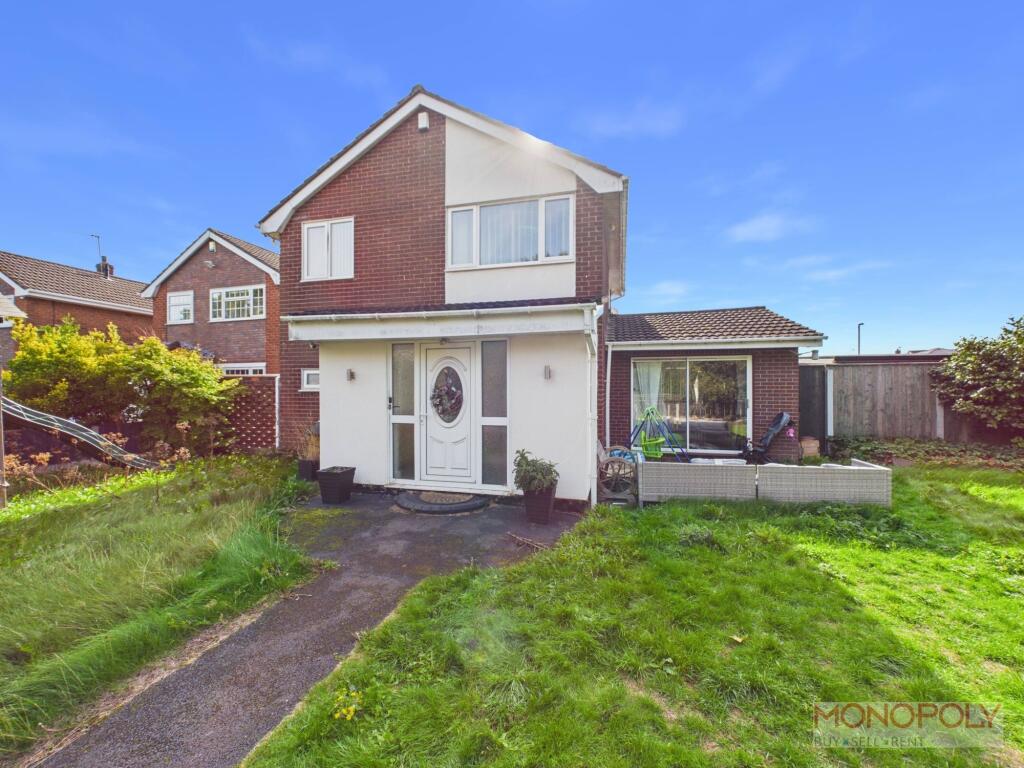
House for sale, 118 m²
Llandudno
3 bedrooms·2 bathrooms
348.514 €
2.954 €/m²
Listed Oct 1, 2026
About this listing
Are you looking for a home with that real sense of space? This three-bedroom detached property occupies a fantastic corner plot in the popular Acton area of Wrexham, offering generous living space, a good-sized garden and plenty of useful extras both inside and out.
Ground Floor
The property starts with a useful front porch, with plenty of room to create a cloakroom if required, leading into the welcoming hallway. The main living room is spacious and dual aspect, with a built-in media wall and clever integrated storage. There is also a well-equipped kitchen with an integrated pantry/storage cupboard, alongside a separate dining room providing even more space for family life.
First Floor
Upstairs, there are two excellent-sized double bedrooms together with a well-proportioned single bedroom, offering the perfect space for a home office. The principal bedroom benefits from its own en-suite, with the remaining bedrooms served by the family bathroom.
External Areas
Outside is where the property really stands out. Sitting on a generous corner plot, there is plenty of lawned garden, a patio seating area and a good degree of space around the property. The former garage has been converted to provide additional reception space, while a remaining section offers useful storage. There is also a separate studio shed, currently used as a gym, giving you yet another dedicated space for working, exercising or hobbies.
The house itself is spacious throughout and ready for some modernisation, giving the next owner the opportunity to update it to their own taste without compromising on the generous layout or fantastic plot.
And then there’s the location. Acton is one of Wrexham's popular residential areas, offering convenient access to Wrexham town centre, local amenities, schools and transport links, making this a particularly practical choice for commuters.
If you're after a detached family home with generous rooms, a big corner plot and plenty of extra space to make your own, this could be the one.
EPC Rating: C
Open plan living area
A spacious and dual aspect living area featuring an attractive media wall with integrated storage, two rear facing windows, french doors to the front, and ample room for seating, relaxing, and entertaining.
Kitchen
Comprising a range of wall, drawer, and base units with stone effect worktops over, integrated electric fan assisted oven, four ring gas hob, integrated extractor hood, inset stainless sink and drainer, tiled splash backs, two side facing windows, external door to the rear, and a doorway to the dining room. With ample space for appliances including a washing machine, fridge freezer, and dishwasher.
Dining Room
Spacious and dual aspect dining room with uPVC french doors onto rear patio, a rear facing window, and ample room for a large dining table and chairs.
Entrance Porch
Triple aspect front porch with great potential for a cloakroom.
Hallway
The welcoming hallway benefits from integrated storage both under the stairs and to the wall opposite. Internal doors lead to the open plan living area and the kitchen, while stairs rise to the first floor.
Landing
With a front facing window, the landing grants access to all three bedrooms, the family bathroom, the airing cupboard, and the loft hatch.
Bedroom One
The principal bedroom enjoys a dual aspect with both side and rear facing windows as well as it's own private en suite.
En Suite
The en suite comprises a low level WC, a pedestal wash hand basin, wall mounted towel heater rail, half tiled walls, and a side facing window.
Bedroom Two
Second double bedroom with fitted wardrobe space and a side facing window.
Bedroom Three
Third single bedroom with a front facing window. Perfect for use as a home office / study.
Bathroom
Family three piece suite comprising a walk in electric shower, low level WC, pedestal wash hand basin, side facing window, tiled flooring, fully tiled walls, and a wall mounted towel heater rail.
Garden
The generous grounds comprises laid to lawn garden, paved patio seating areas, access to the converted garage, access to the outbuilding studio, and a small artificial grass area. Gated access to both the driveway and front of the property is granted.
Parking - Driveway
Disclaimer
The Agent has not tested any apparatus, equipment, fixtures and fittings or services and so cannot verify that they are in working order or fit for the purpose. A Buyer is advised to obtain verification from their Solicitor or Surveyor. References to the Tenure of a Property are based on information supplied by the Seller. The Agent has not had sight of the title documents. A Buyer is advised to obtain verification from their Solicitor. You are advised to check the availability of this property before travelling any distance to view. We have taken every precaution to ensure that these details are accurate and not misleading. If there is any point which is of particular importance to you, please contact us and we will provide any information you require. The mention of any appliances and services within these details does not imply that they are in full and efficient working order. These details must therefore be taken as a guide only and approved details should be requested from the...
What's included
Terrace
Parking
TypeDetached house
Living Area118 m²
Bedrooms3
Bathrooms2
Energy ClassC
HeatingElectric
Location
Map loading soon
Neighborhood data on demand
Nearby essentials will load when this section comes into view.
Listed on
Mortgage calculator
Estimated monthly payment
1.726 €/mo
Down payment10 % · 34.851 €
34.851 €313.663 € loan
Term
Total repayable517.706 €
Interest rate4.40 %
Representative estimate · Landomo is not a mortgage broker. · Rates updated April 2026