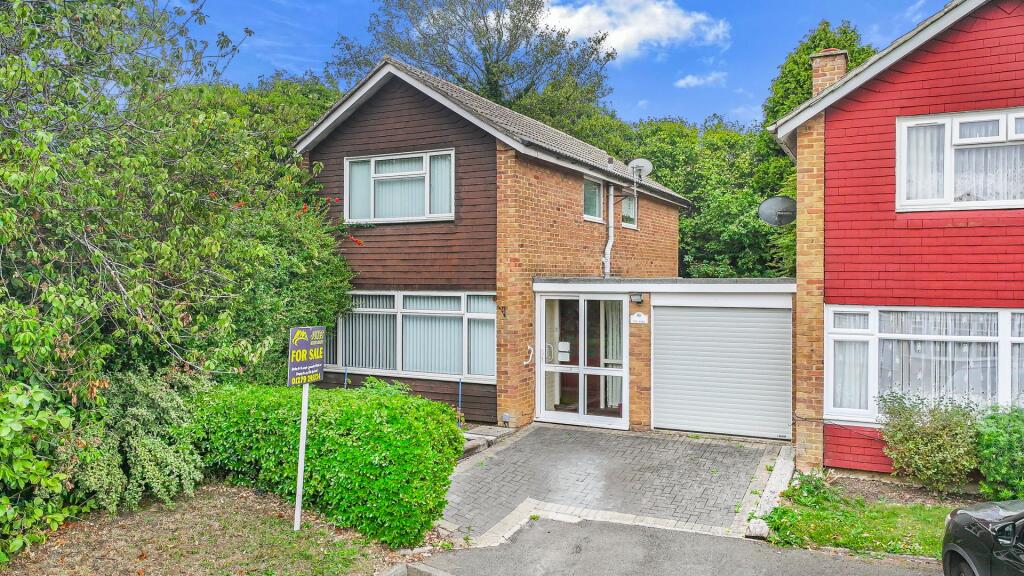
House for sale, 97 m²
Harlow, Great Parndon
3 bedrooms·1 bathroom
553.742 €
5.709 €/m²
Listed Sep 10, 2026
About this listing
**GUIDE PRICE £475,000 - £500,000** Jukes Estate Agents are delighted to bring to market this lovely 3 bedroom detached family home in the highly sought after Fir Park, Harlow.
For sale by way of our exclusive Secured Sale Method.*
Fir Park, Harlow - Three-Bedroom Detached Family Home
A spacious three-bedroom detached family home occupying a pleasant position within the highly regarded Fir Park and established Parks Development, offering approximately 1,039 sq ft of internal accommodation, a superb 23'10" reception/dining room, modern fitted kitchen, ground-floor cloakroom, three well-proportioned bedrooms, shower room, private driveway, integral garage and an attractive, mature rear garden. Excellent schools, shopping, healthcare, public transport and recreational facilities are all readily accessible, making this an especially appealing home for family life.
Key Features
Three-bedroom detached family home
Highly regarded Fir Park / Parks Development
Approximately 1,039 sq ft / 96.6 sq m internal accommodation
Approximately 1,201 sq ft / 111.7 sq m including garage
Impressive 23'10" x 14'6" reception/dining room
Fitted kitchen measuring approximately 14'6" x 8'2"
Ground-floor cloakroom
Three well-proportioned bedrooms
First-floor shower room
Excellent fitted bedroom storage
Private driveway providing off-road parking
Integral garage approximately 18'5" x 8'10"
Attractive rear garden approximately 35'0" x 29'9"
Mature, established surroundings
Several Ofsted-rated Good schools nearby
Bus stops within approximately 0.1 mile
Harlow Town railway station approximately 2 miles
Harlow Town Centre approximately 1.3 miles
Lister Medical Centre approximately 0.5 miles
Princess Alexandra Hospital approximately 1.2 miles
Convenient for the A414, M11 and wider road network
Excellent location for families and commuters
The Property
Set within one of Harlow's most established residential neighbourhoods, this attractive detached house provides the proportions and practical layout that make traditional family homes so enduringly popular.
The property has clearly been cared for and offers comfortable accommodation immediately, while also giving a new owner plenty of opportunity to introduce their own decorative style over time.
The floorplan indicates approximately 96.6 sq m / 1,039 sq ft of internal living accommodation, with the garage adding a further 15.1 sq m / 162 sq ft, bringing the overall footprint to approximately 111.7 sq m / 1,201 sq ft.
To the front is a block-paved driveway providing valuable off-road parking and leading directly to the garage. Mature planting around the frontage helps give the property a pleasant, established appearance.
An Exceptional Reception and Dining Space
One of the most impressive features of the house is the extraordinarily generous reception/dining room, measuring approximately 23'10" x 14'6".
Rather than having two modest reception rooms, the layout creates one large and highly versatile family space. The proportions allow clearly defined sitting and dining areas whilst retaining an excellent feeling of openness.
A wide front window floods the sitting area with natural light, while a stone fireplace creates a traditional focal point. There is ample room for substantial sofas and occasional furniture without compromising the feeling of space.
Towards the rear, there is plenty of room for a full-size family dining table, making this a very sociable room for everyday meals, children's homework, celebrations and entertaining. The staircase rises naturally from this area to the first floor.
For a family buyer, this room is a genuine asset: it is large enough for everyone to have their own space while still remaining together.
Fitted Kitchen
Positioned at the rear of the house is the fitted kitchen, measuring approximately 14'6" x 8'2".
It is arranged with an extensive selection of light-coloured Shaker-style wall and base cabinetry complemented by contrasting work surfaces and tiled splashbacks. There is a built-in oven, cooking area with extractor above and provision for everyday appliances.
A particularly large window overlooks the garden, bringing plenty of natural light into the room, while a rear door gives direct access outside - especially convenient for children playing in the garden, outdoor dining and summer entertaining.
There is also a useful ground-floor cloakroom/WC, an increasingly important feature in a practical family house.
Three Good-Sized Bedrooms
The first-floor landing provides access to three properly proportioned bedrooms rather than the heavily compromised third bedroom sometimes found in three-bedroom homes.
The largest bedroom measures approximately 14'6" x 10'0" and is a comfortable double with excellent fitted storage.
The second bedroom, approximately 14'6" x 8'2", is another very usable room and benefits from extensive mirrored fitted wardrobes.
Bedroom three measures approximately 10'10" x 8'0", making it a particularly useful child's bedroom, nursery, guest room or home office.
Completing the first floor is a tiled shower room incorporating a generous enclosed shower, WC and wash basin.
Garden, Garage and Parking
The rear garden is another considerable attraction.
Measuring approximately 35'0" x 29'9", it combines paved areas for seating and entertaining with green garden space, established borders and an impressive backdrop of mature trees and planting.
The extensive greenery around the boundaries creates a particularly pleasant setting and gives the garden a more established, secluded feel than is commonly found on newer developments.
For families, there is space for outdoor dining, children's play, gardening and simply relaxing outside during the warmer months.
The integral garage measures approximately 18'5" x 8'10", providing secure parking, valuable storage or useful space for bicycles, tools and family equipment.
Fir Park and the Parks Development
Location is a major part of the appeal.
Fir Park forms part of Harlow's established Parks Development, an area characterised by mature landscaping, established residential roads and traditional family housing. Its south-west Harlow position gives residents a particularly useful combination of town amenities and accessibility towards the countryside surrounding Roydon, Nazeing and Epping Green.
Everyday necessities are close at hand, while Harlow Town Centre, schools, healthcare, sports facilities and commuter links remain readily accessible.
Schools and Education
Families are exceptionally well served for education.
Jerounds Primary Academy is only around 0.2 miles away and caters for children from ages 3 to 11, including Early Years provision. Its current Ofsted outcome is Good. Milwards Primary School and Nursery, approximately 0.4-0.5 miles away, is also currently rated Good, as is St Luke's Catholic Academy, approximately 0.5 miles away.
For secondary education, St Mark's West Essex Catholic School is approximately 1.2 miles away and currently rated Good. Passmores Academy, around 1.9 miles away, is also rated Good, while Burnt Mill Academy, approximately 2 miles away, has a current Good Ofsted judgement.
As always, school admissions and catchment arrangements should be checked directly by prospective purchasers.
Excellent Bus and Rail Connections
Public transport is particularly convenient.
Bus stops on Kingsmoor Road at Fir Park are approximately 0.1 mile away, while additional stops at Milwards on Southern Way are only a little further away. Current local services provide connections into Harlow Town Centre and its bus station, with additional routes towards destinations including Broxbourne and Waltham Cross.
Harlow Town railway station is approximately 2 miles away, with services towards London Liverpool Street and Stratford as well as connections towards Stansted Airport, Cambridge and Bishop's Stortford. Roydon station is approximately 2.4 miles away, while Harlow Mill is around 3.4 miles from the postcode area.
For motorists, the property is well positioned for access to the A414, which in turn provides a straightforward route to M11 Junction 7 and onward connections towards London, Cambridge and Stansted Airport. The A10 is also accessible to the west via the Roydon/Hoddesdon area. Fir Park's location on the south-west side of Harlow is particularly convenient for reaching Roydon, Nazeing, Epping and the Lea Valley.
Healthcare
Healthcare facilities are reassuringly close.
Lister Medical Centre is approximately 0.5 miles away, with dental and pharmacy facilities also available in the Lister House area.
Princess Alexandra Hospital is approximately 1.2 miles away, putting the town's principal acute hospital within a short drive of the property.
Shopping and Harlow Town Centre
Harlow Town Centre is approximately 1.3 miles away, giving residents easy access to the town's principal shopping, dining and leisure facilities.
The Water Gardens combines major retailers, an Asda superstore, cafés, restaurants, gym facilities and extensive parking. Current occupiers include names such as Next, H&M, TK Maxx, Sports Direct, Waterstones and a wide choice of places to eat.
Nearby, the Harvey Centre provides further high-street and independent shops together with restaurants, leisure attractions and a six-screen Cineworld cinema.
For more immediate everyday shopping, the Staple Tye area is conveniently placed on the southern side of Harlow and provides local shops and services.
A Superb Town for Family Life
Harlow has an enormous amount to offer families, particularly those who value green space and want activities close to home.
At the heart of the town is the magnificent Harlow Town Park, extending to more than 160 acres. Families can enjoy its adventure playground, inclusive play area, skate park, outdoor gym, gardens, paddling facilities, extensive open spaces and Pets' Corner, the much-loved small farm. Regular events, walks, parkrun and junior parkrun add even more to its family appeal.
Across Harlow there are 43 council-maintained playgrounds, together with multi-use games areas, splash parks and paddling pools. Parndon Wood Nature Reserve offers ancient woodland, wildlife and opportunities to get children outside exploring nature, while Harlow's network of green spaces, meadows and landscaped areas provides plenty of opportunities for walking and cycling.
Harlow Leisurezone is another major family attraction, with a 25-metre eight-lane swimming pool, learner pool, sports arena, squash courts and numerous sporting and children's activities.
For culture and entertainment there is Harlow Playhouse, while the Harlow Museum and Walled Gardens provides a free local attraction with family activities. Residents can also enjoy the Gibberd Gallery, the Gibberd Garden and Harlow's remarkable public sculpture collection, which includes works associated with some of Britain's most important modern sculptors.
Family Days Out Beyond Harlow
Another advantage of living here is the enormous choice of family destinations in the surrounding Essex and Hertfordshire countryside.
Roydon and Nazeing are easily reached for village walks and countryside, while the wider Lee Valley Regional Park offers thousands of acres for walking, cycling, wildlife watching and a variety of sporting and outdoor activities.
Broxbourne is home to Hertfordshire Zoo, with animals, dinosaur attractions, play areas and other family entertainment, while the vast ancient landscape of Epping Forest provides walking, cycling and outdoor exploration.
Families can also enjoy days out on the Epping Ongar Railway, exploring Epping and Ongar, or travel north towards Hatfield Forest, where woodland trails, open spaces, cycling and family activities provide another excellent countryside option.
Nearby towns including Sawbridgeworth, Bishop's Stortford, Epping, Hoddesdon and Broxbourne further broaden the choice of shops, cafés, restaurants, leisure facilities and family activities available within the wider area.
In Summary
This is a genuine family home in a location that has a great deal going for it.
The combination of a huge 23'10" reception/dining room, three well-proportioned bedrooms, fitted kitchen, downstairs cloakroom, excellent storage, garage, driveway and attractive mature garden gives the house an extremely practical layout.
Add to that the established surroundings of Fir Park, several Ofsted-rated Good schools within easy reach, nearby bus services, Harlow Town station, excellent healthcare, comprehensive shopping and an outstanding selection of parks, sports facilities and family attractions, and the result is a property with very broad appeal.
For buyers searching for an established three-bedroom detached family home in one of Harlow's popular residential developments, early viewing is highly recommended.
*Secured Sale Method means that the lucky new owners will be required to pay a reservation fee of 1% + VAT to secure the property and this should be factored in when making an offer. This does NOT mean that you pay more for the property. Please call the office for more details.
Council Tax Band: E
Tenure: Freehold
Front Garden
Remote-controlled garage door
Exterior wall light
Tiled front path
Front lawn to left under living room window
2 x Parking spaces
Porch
Full length glass window
Carpet
Porch light
Double glazed sliding door
Hall
Carpet
Curtains
Front door and full length glass window facing porch
Downstairs Toilet
WC
Wash basin
Double glazing
Window facing garden
Blinds
Tiled
Heater
Carpet
Lounge/diner
4.42m x 7.26m
Front garden facing window in living area
Blinds
Curtains
Radiators x 2
Carpet
Stone/Brick fireplace
Dining area Patio doors facing garden
Kitchen
2.49m x 4.42m
Lino
Dishwasher
Washing machine
Fridge freezer
Integrated oven
Integrated hob
Hot ppint extractor fan
Double glazed windows facing back garden
Pull down blinds
Cream units
Cream tiles
Back door facing side of garden
Garden (rear)
9.07m x 10.67m
Paved & Grassed area
South facing
Out door tap
Night Light
Wooden shed
Back door entrance to garage
Bedroom 1
3.05m x 4.42m
Double
Carpet
Double fitted wardrobes
Radiator
Blinds/Curtains
Front of house facing windows
Bedroom 2
2.49m x 4.42m
Double
Back garden facing window
Wardrobes
Carpet
Radiator
Blinds/Curtains
Bedroom 3
2.44m x 3.3m
Side of garden facing window
Carpet
Radiators
Blinds/Curtains
Bathroom
Walk in shower
Wash basin
Window facing garden
WC
Radiator
Lino
Mirror
Night light
Garage
2.69m x 5.61m
What's included
Garage
Key Stats
Key Stats
TypeDetached house
Living Area97 m²
Bedrooms3
Bathrooms1
HeatingAsk Agent
MunicipalityHarlow
Location
Map loading soon
Neighborhood data on demand
Nearby essentials will load when this section comes into view.
Listed on
Mortgage calculator
Estimated monthly payment
2.742 €/mo
Down payment10 % · 55.374 €
55.374 €498.368 € loan
Term
Total repayable822.564 €
Interest rate4.40 %
Representative estimate · Landomo is not a mortgage broker. · Rates updated April 2026