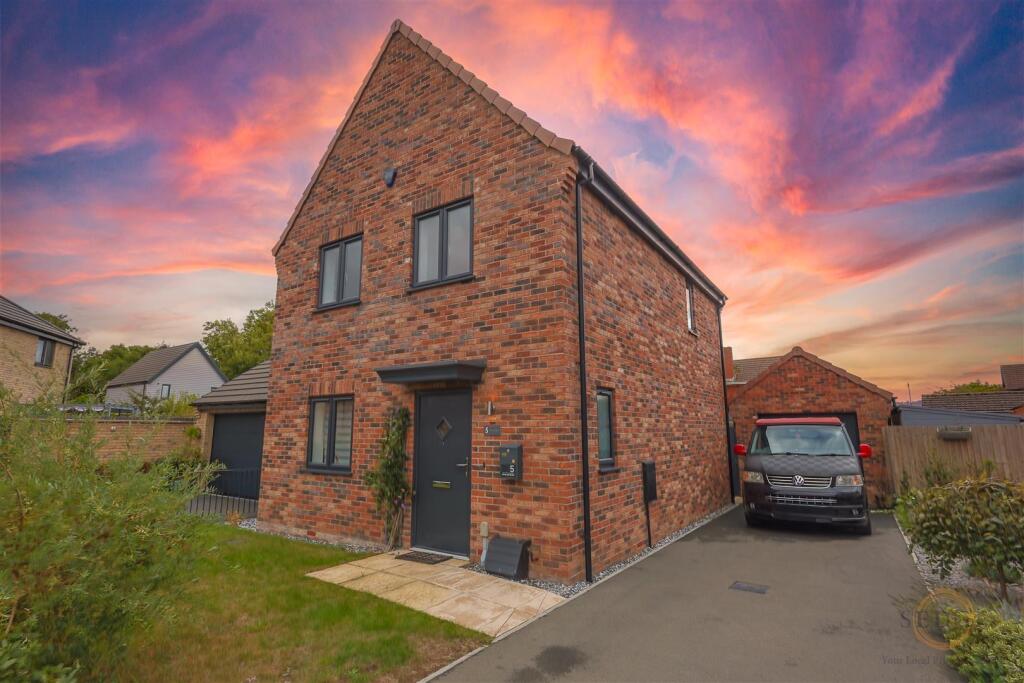
House for sale
South Holland, Surfleet
3 bedrooms·2 bathrooms
334.249 €
Listed Oct 13, 2026
About this listing
NO ONWARD CHAIN! Sedge Estate Agents are delighted to present this well-maintained three-bedroom home in the popular village of Surfleet. Boasting a modern kitchen/dining room with French doors to the rear garden, a spacious lounge, en-suite to the main bedroom and a contemporary family bathroom, this property is ideal for a range of buyers. Outside, the generous enclosed rear garden, detached garage and ample off-road parking further enhance the appeal. Conveniently located within walking distance of village amenities and within easy reach of Spalding, this fantastic home is not to be missed. Contact Sedge Estate Agents today to arrange your viewing!
Summary - Property Description
NO ONWARD CHAIN! Sedge Estate Agents are delighted to bring to market this well-presented modern three-bedroom home, situated in the highly desirable village of Surfleet. Built by respected local developer Emerald Homes, this attractive property occupies a generous plot and benefits from modern upgrades throughout, a detached garage, ample off-road parking and a spacious enclosed rear garden.
The ground floor offers a welcoming entrance hall, a comfortable lounge and an impressive kitchen/dining space fitted with a range of modern units and integrated appliances. French doors open directly onto the rear garden, creating an ideal setting for everyday family life and entertaining. A convenient ground floor cloakroom completes the accommodation.
Upstairs, the property offers three bedrooms, including a main bedroom with its own en-suite shower room. The remaining bedrooms are served by a contemporary family bathroom, making this a practical home for couples, families and those looking for additional space to work from home.
Externally, the property continues to impress with a driveway providing ample off-road parking and access to a detached single garage. The enclosed rear garden features a lawn and patio area, offering plenty of space to relax, entertain and enjoy the outdoors.
The location is another major attraction. Surfleet is a popular village offering a welcoming community, a local shop and a riverside pub within walking distance. The property is also conveniently positioned for access to Spalding and the surrounding Lincolnshire countryside, with Spalding Golf Club nearby for those who enjoy a round of golf.
Offered for sale with NO ONWARD CHAIN, this is an excellent opportunity to purchase a modern, well-maintained home in a sought-after village location.
Contact Sedge Estate Agents today to arrange your viewing.
Entrance Hall
4.41m x 1.13m (14'5" x 3'8")
Entered via a composite glazed entrance door to the front, the hallway provides access to the ground floor accommodation and stairs rising to the first-floor landing. Radiator.
Lounge
4.41m x 3.24m (14'5" x 10'7")
A comfortable reception room featuring a PVC double-glazed window to the front aspect, allowing natural light into the room. Radiator.
Kitchen/Dining Room
3.26m x 5.35m (10'8" x 17'6")
A spacious kitchen/dining area fitted with a matching range of base and eye-level units with roll-edge work surfaces over. Features include a sink unit with drainer and mixer tap, integrated dishwasher, integrated fridge/freezer, induction hob with extractor hood over, and built-in oven and grill.
The room benefits from a PVC double-glazed window and French doors opening onto the rear garden, providing a pleasant outlook and direct access outside. Finished with LVT flooring and a radiator.
Ground Floor Cloakroom
Fitted with a WC and wash hand basin, tiled splashbacks, a heated towel rail and LVT flooring. PVC double-glazed window to the side aspect.
First-Floor Landing
3.57m x 1.78m (11'8" x 5'10")
Providing access to all three bedrooms and the family bathroom. Features include a PVC double-glazed window to the side aspect and an airing cupboard.
Bedroom One
3.41m x 2.90m (11'2" x 9'6")
A well-proportioned main bedroom with a PVC double-glazed window to the front aspect, radiator and access to the en-suite shower room.
En-Suite
1.18m x 2.61m (3'10" x 8'6")
Fitted with a shower cubicle, wash hand basin and WC. Additional features include an extractor fan, heated towel rail and LVT flooring.
Bedroom Two
2.98m x 2.94m (9'9" x 9'7")
A good-sized second bedroom overlooking the rear garden, with a PVC double-glazed window, radiator and built-in sliding-door wardrobe.
Bedroom Three
2.27m x 2.28m (7'5" x 7'5")
A versatile third bedroom featuring a PVC double-glazed window to the front aspect and radiator. Ideal as a child's bedroom, guest room or home office.
Family Bathroom
1.73m x 2.28m (5'8" x 7'5")
Fitted with a shower cubicle, WC and wash hand basin. Further features include partially tiled walls, a shaver point, heated towel rail, LVT flooring and a PVC double-glazed window to the rear aspect.
Outside
Front
The property benefits from a front pathway leading to the entrance door and a driveway providing ample off-road parking. The driveway continues to the detached single garage.
Rear Garden
The generous rear garden is enclosed by timber fencing and features a lawned area and patio, providing an excellent space for outdoor dining, entertaining and relaxation.
Detached Garage
6.01m x 3.06m (19'8" x 10'0")
A useful single garage with an up-and-over vehicular door, power and lighting connected.
Location – Surfleet
Surfleet is a popular Lincolnshire village offering a pleasant combination of village living and access to nearby amenities. Local facilities include a village shop and a riverside pub, while the surrounding countryside provides opportunities for walking and enjoying the outdoors.
Spalding is within convenient reach for a wider range of shops, supermarkets, schools and other amenities. The nearby Spalding Golf Club offers an additional attraction for golf enthusiasts.
Property Information
Tenure: Freehold
Council Tax Band: C
Energy Performance Rating: B (83)
Construction: Brick-built
Heating: Gas central heating
Electricity Supplier: E.ON
Water Supplier: Anglian Water
Drainage: Mains sewerage
Parking: Driveway and detached single garage
Annual Estate Management Charge: £169.23, payable annually to Encore Estate Management Limited
Solar Panels: None
Broadband: Standard, Superfast and Ultrafast services reported as available by Ofcom
Mobile Coverage: Ofcom reports indicate likely outdoor voice and data coverage from EE, Three, O2 and Vodafone. Indoor coverage varies by provider.
Flood Risk: Reported surface water risk is low and river and sea flood risk is medium. Groundwater and reservoir flooding are reported as unlikely in the area.
Coastal Erosion Risk: None reported
Accessibility Adaptations: None reported
Public Rights of Way: None reported
Restrictions: None reported
Building Safety Issues: None reported
Mining or Coalfield Area: No
Planning Applications: Further information can be obtained from the South Holland District Council planning portal.
Property Postcode: PE11 4DF
Please note that property information has been provided in good faith and should be verified by prospective purchasers as part of their own enquiries. Broadband availability, mobile coverage, flood risk and other location-specific information may change. All measurements are approximate and intended as a guide only.
What's included
Garden
Parking
TypeDetached house
Bedrooms3
Bathrooms2
Energy ClassB
HeatingGas Central
MunicipalitySouth Holland
Location
Map loading soon
Neighborhood data on demand
Nearby essentials will load when this section comes into view.
Listed on
Mortgage calculator
Estimated monthly payment
1.655 €/mo
Down payment10 % · 33.425 €
33.425 €300.824 € loan
Term
Total repayable496.515 €
Interest rate4.40 %
Representative estimate · Landomo is not a mortgage broker. · Rates updated April 2026