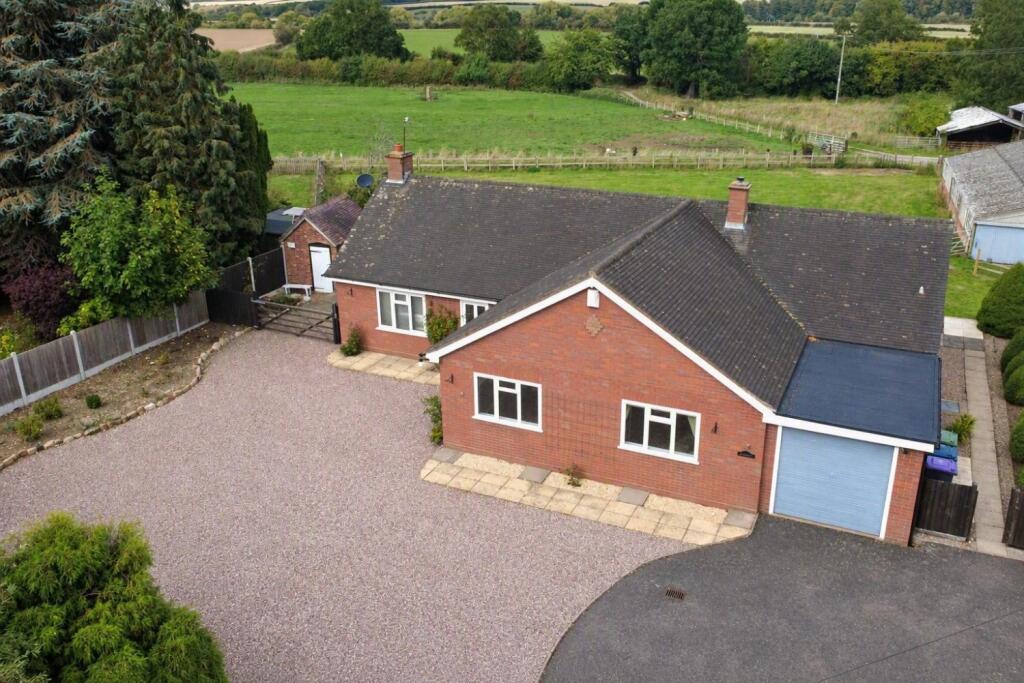
House for sale, 145 m²
Cressage, Shropshire
3 bedrooms·1 bathroom
539.698 €
3.722 €/m²
Listed Sep 24, 2026
About this listing
DETACHED THREE BEDROOM BUNGALOW: Offering plethora of off-road parking and fantastic views to the rear:
Hallway, Living Room, Kitchen, Utility Room, Three Bedrooms (or Two Bedrooms & Dining Room), Two Bathrooms, Garage, Rear Garden, Large Front Driveway, EPC Rating: E/50.
Set on Shrewsbury Road in the charming village of Cressage nestled between Much Wenlock and Shrewsbury.
This delightul, detached bungalow would benefit of modernisation and has 1,562 square feet of versatile accommodation and a wonderfully practical layout, ideal for comfortable everyday living.
Situation:
The village of Cressage is situated approximately mid-way between the picturesque town of Much Wenlock and the county town of Shrewsbury, both are within easy motoring distance. The village is ideal for families and includes a primary school together with a doctor's surgery/pharmacy, parish church and a small general store. There is also a local bus service "Arriva 436" to Bridgnorth and Shrewsbury. To the northeast is the former new town of Telford with its excellent retail and recreational facilities in addition to access to the M54 motorway.
The Property:
The ground floor features a well-appointed kitchen with built-in oven and hob, enjoying lovely views across the fields to the rear, while the adjoining utility room provides space for appliances, a floor-mounted oil-fired central heating boiler, an external door leading out to the garden, and a useful store cupboard. The living room is a standout space, complete with a fireplace and dual-aspect windows that fill the room with natural light, creating a warm and welcoming setting. With three bedrooms, with two having fitted wardrobes. There are also two bathrooms, one with a shower, WC and the other with a bath and WC.
A garage adds further convenience, with the flexibility for use as a study, hobby room or extra living space with internal access from the hallway.
Outside:
There is shared access to a large, gravelled driveway offering a copious amount parking. At the side access via a five-bar gate leads to the brick outbuilding and rear garden. The rear garden enjoys views towards grazing land at the rear. The garden has a large patio area and laid lawn and oil tank.
Services: Mains electricity and water are connected. Oil fired central heating system.
Tenure: Freehold
Council Tax: E
We are required by law to conduct anti-money laundering checks on all those selling or buying a property. Whilst we retain responsibility for ensuring checks and any ongoing monitoring are carried out correctly, the initial checks are carried out on our behalf by Lifetime Legal who will contact you once you have agreed to instruct us in your sale or had an offer accepted on a property you wish to buy. The cost of these checks is £52 (incl. VAT) for a purchase and £48 (Inc VAT) for a sale. These costs which covers the cost of obtaining relevant data and any manual checks and monitoring which might be required. This fee will need to be paid by you in advance of us publishing your property (in the case of a vendor) or issuing a memorandum of sale (in the case of a buyer), directly to Lifetime Legal, and is non-refundable.”
We do not receive any of the fee taken by Lifetime Legal for its role in the provision of these checks. We will also require confirmation of where the funding is coming from such as a bank statement with funding for deposit or purchase price and if mortgage finance is required a mortgage agreement in principle from your chosen lender.
Important
We take every care in preparing our sales details. They are carefully checked, however we do not guarantee appliances, alarms, electrical fittings, plumbing, showers, etc. Photographs are a guide and do not represent items included in the sale. Room sizes are approximate. Do not use them to buy carpets or furniture. Floor plans are for guidance only and not to scale. We cannot verify the tenure as we do not have access to the legal title. We cannot guarantee boundaries, rights of way or compliance with local authority planning or building regulation control. You must take advice of your legal representative. Reference to adjoining land uses, i.e. farmland, open fields, etc does not guarantee the continued use in the future. You must make local enquiries and searches. We currently work with a number of recommended conveyancing partners and we currently receive a referral fee of up to £300 for each transaction.
What's included
Terrace
Garden
Parking
Fireplace
TypeDetached house
Living Area145 m²
Bedrooms3
Bathrooms1
Energy ClassE
HeatingAsk Agent
MunicipalityCressage
Location
Map loading soon
Neighborhood data on demand
Nearby essentials will load when this section comes into view.
Listed on
Mortgage calculator
Estimated monthly payment
2.672 €/mo
Down payment10 % · 53.970 €
53.970 €485.728 € loan
Term
Total repayable801.701 €
Interest rate4.40 %
Representative estimate · Landomo is not a mortgage broker. · Rates updated April 2026