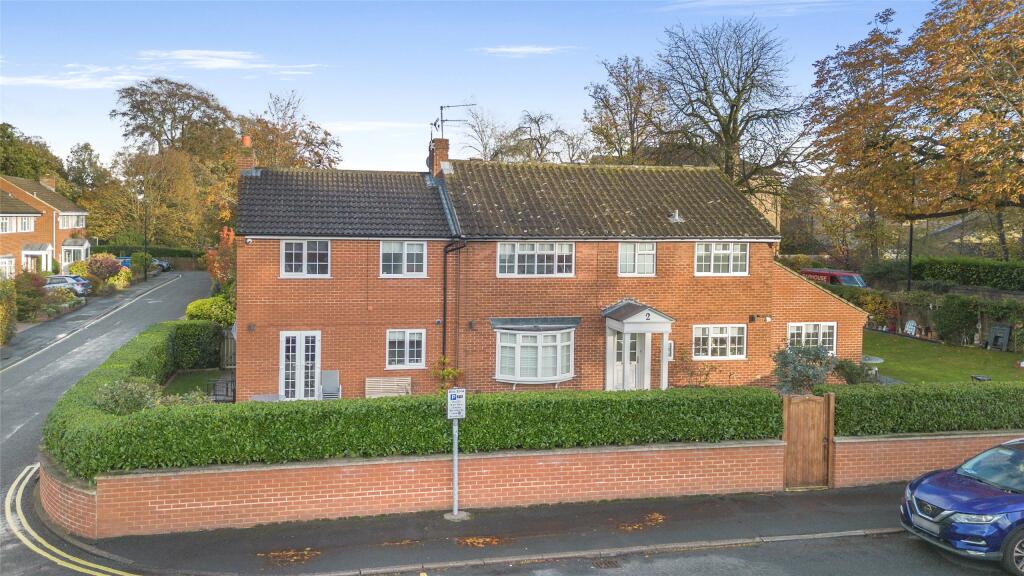
House for sale, 195 m²
Harrogate, High Harrogate
5 bedrooms·3 bathrooms
1.015.107 €
5.206 €/m²
Listed Oct 30, 2026
About this listing
2 Harcourt Drive is a beautifully appointed detached family home set in a highly desirable position within moments of Harrogate’s historic town centre. The main house offers three bedrooms and two bathrooms along with a two bedroom and one-bathroom self-contained annexe.
The ground floor features a comfortable sitting room with a contemporary feature fireplace, a bay window to the front and French doors opening to the gardens at the rear. The open plan kitchen and dining room offers further space in which to relax or entertain, with its skylights overhead and bi-fold doors opening to the south-facing lawn at the side of the home. There is ample space for a dining table, while the modern kitchen has sleek fitted units and integrated appliances by Bosch. Adjoining the kitchen, the useful utility room provides further space for appliances and home storage.
A turned staircase leads from the entrance hall to the first-floor landing, off which there are three well-presented bedrooms. These include the principal bedroom with its en suite bathroom, which has a freestanding contemporary bathtub and a walk-in shower. The first floor also has a shared shower room.
The property offers fabulous, flexible accommodation, connected to the main house via an internal door in the sitting room and with its own external entrance, is a potential annexe featuring an open-plan kitchen, dining room and sitting area, with stairs leading to two first-floor bedrooms and a shower room. The space is ideal for family members, or as generous accommodation for guests or as a source of additional income.
Services: Mains electric, gas, water and drainage
Outside, the driveway at the front provides parking space for several vehicles, as well as access to the detached tandem garage for further parking or storage. The wrap-around gardens are mostly south and west-facing and feature well-maintained, level lawns, border beds with various shrubs, raised beds, a greenhouse, established hedgerows and a patio area for al fresco dining.
The property is located just half a mile from the centre of the historic and popular spa town of Harrogate and within easy walking distance to the Harrogate District Hospital. The town boasts a wealth of fine Georgian and Victorian architecture, and has excellent shopping, leisure and cultural facilities, plus a number of supermarkets, and a choice of superb schools – both state and independent, some within walking distance of the property.
The area is well connected by road, with the A1(M) just 10 miles from the property, offering easy access to the north and south, while Harrogate mainline station offers direct services to London Kings Cross in three hours. The property is situated close to the beautiful RHS Harlow Carr gardens, while golf is available at Pannal Golf Club. The stunning countryside of the Nidderdale National Landscape, with its many walking, cycling and riding routes, is also within easy reach.
What's included
Garden
Parking
TypeDetached house
Living Area195 m²
Bedrooms5
Bathrooms3
HeatingAsk Agent
Location
Map loading soon
Neighborhood data on demand
Nearby essentials will load when this section comes into view.
Listed on
Mortgage calculator
Estimated monthly payment
5.026 €/mo
Down payment10 % · 101.511 €
101.511 €913.596 € loan
Term
Total repayable1.507.904 €
Interest rate4.40 %
Representative estimate · Landomo is not a mortgage broker. · Rates updated April 2026