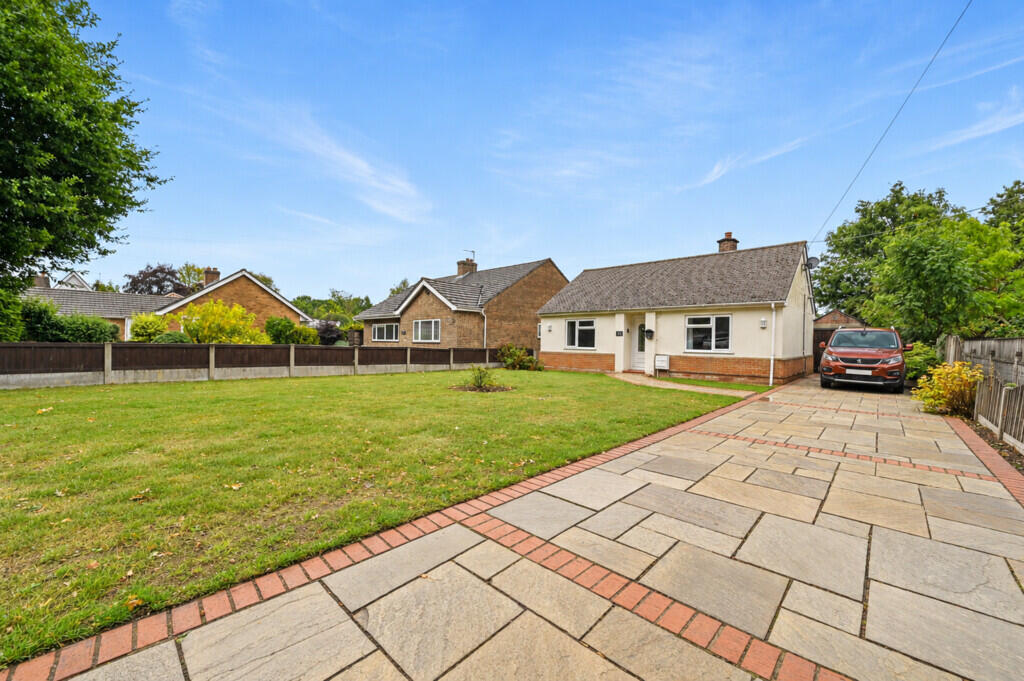
House for sale, 104 m²
Babergh, Leavenheath
2 bedrooms·1 bathroom
508.495 €
4.890 €/m²
Listed Oct 5, 2026
About this listing
***GUIDE PRICE £425,000 to £450,000***
Offered to market chain free, this well presented and thoughtfully extended detached bungalow enjoying a private and enviable setting along a quiet no through lane within the highly regarded Suffolk village of Leavenheath.
Offering comfortable and well-proportioned single-storey accommodation, the property has been carefully enhanced beyond its original footprint and is complemented by generous off-street parking, a detached garage/workshop and particularly attractive gardens, with the rear garden extending to in excess of 100ft.
The property is approached via a UPVC entrance door opening into a bright and welcoming reception hall, with loft access and twin glazed doors opening into the principal sitting room. Forming an impressive extension to the original bungalow, the sitting room is a wonderfully light and spacious reception area, enjoying extensive natural light and an attractive outlook across the formal rear gardens. A central electric fireplace provides a focal point to the room, whilst a side aspect window and casement double doors opening directly onto the rear terrace create an excellent connection with the gardens beyond.
The kitchen is fitted with an extensive range of solid wood base and wall mounted units, complemented by granite effect work surfaces, tiled splashbacks and a stainless-steel sink with vegetable drainer and mixer tap. Appliances include a Smeg double oven, six ring gas hob with extractor hood above and integrated fridge and freezer, together with plumbing and space for a washing machine. A rear facing window enjoys views across the gardens, with an external door providing further direct access outside.
There are two well-proportioned double bedrooms. The principal bedroom benefits from a comprehensive range of fitted wardrobes and storage, in addition to an attractive cast iron fireplace with tiled hearth and mantel, whilst a window overlooks the front gardens. Bedroom two provides ample space for freestanding furniture and similarly enjoys an outlook across the established frontage.
The family bathroom is generously proportioned and fitted with a suite comprising WC, wash hand basin, roll top bath and a separately screened, fully tiled double shower enclosure. Further features include a useful range of gloss fronted storage cupboards, a wall mounted vanity unit with downlighting, heated towel radiator and tiled flooring.
Outside, the property occupies an appealing position along a quiet no through lane and is approached via an attractive paved and red brick driveway providing generous off-street parking. The bungalow benefits from a substantial frontage, with the front garden predominantly laid to lawn and complemented by a variety of established shrubs, planting and mature boundaries.
The driveway continues to a detached brick-built garage, presently adapted to provide a useful workshop and external storage space, with windows and a personal door to the side. Immediately adjoining the rear of the bungalow is a paved terrace, ideally positioned for outdoor dining and entertaining, beyond which lies an exceptionally generous formal garden extending to in excess of 100ft.
Predominantly laid to lawn, the rear garden is beautifully interspersed with an extensive variety of established plants, shrubs, flowering borders and mature trees. Enclosed by well-established boundaries on all sides, the garden enjoys an excellent degree of privacy and seclusion and represents one of the defining features of the property, providing a wonderfully tranquil setting rarely found within such an accessible village location.
Leavenheath is a highly regarded Suffolk village surrounded by attractive countryside and situated close to the Dedham Vale and Stour Valley landscape. The village is characterised by a pleasing combination of individual homes, established residential areas and leafy lanes, making it particularly well suited to purchasers seeking a quieter rural environment whilst remaining within convenient reach of larger nearby towns.
The surrounding countryside provides excellent opportunities for walking and outdoor recreation, whilst the nearby villages of Stoke by Nayland, Nayland and Boxford offer a further range of everyday amenities, public houses, village shops and community facilities. The market town of Sudbury and the city of Colchester provide more extensive shopping, leisure and educational facilities, ensuring the property combines an attractive village setting with practical access to a wide range of services.
TENURE: Freehold
SERVICES: Mains water and electricity are connected. Gas fired heating and mains drainage. NOTE: None of these services have been tested by the agent.
EPC RATING: D
WHAT3WORDS: overheard.jukebox.duties
LOCAL AUTHORITY: Babergh District Council, Endeavour House, 8 Russell Road, Ipswich, IP1 2BX ). BAND: C
VIEWING: Strictly by prior appointment only through DAVID BURR.
NOTICE: Whilst every effort has been made to ensure the accuracy of these sales details, they are for guidance purposes only and prospective purchasers or lessees are advised to seek their own professional advice as well as to satisfy themselves by inspection or otherwise as to their correctness. The measurements, description, distances, journey times etc. are provided as a guide only and should not be relied upon as entirely correct.
No representation or warranty whatsoever is made in relation to this property by David Burr or its employees nor do such sales details form part of any offer or contract.
What's included
Garden
Garage
TypeDetached house
Living Area104 m²
Bedrooms2
Bathrooms1
HeatingGas Central
MunicipalityBabergh
Location
Map loading soon
Neighborhood data on demand
Nearby essentials will load when this section comes into view.
Listed on
Mortgage calculator
Estimated monthly payment
2.518 €/mo
Down payment10 % · 50.850 €
50.850 €457.645 € loan
Term
Total repayable755.350 €
Interest rate4.40 %
Representative estimate · Landomo is not a mortgage broker. · Rates updated April 2026