House for sale
Fenland, March
5 bedrooms·2 bathrooms
478.983 €
Listed Sep 11, 2026
About this listing
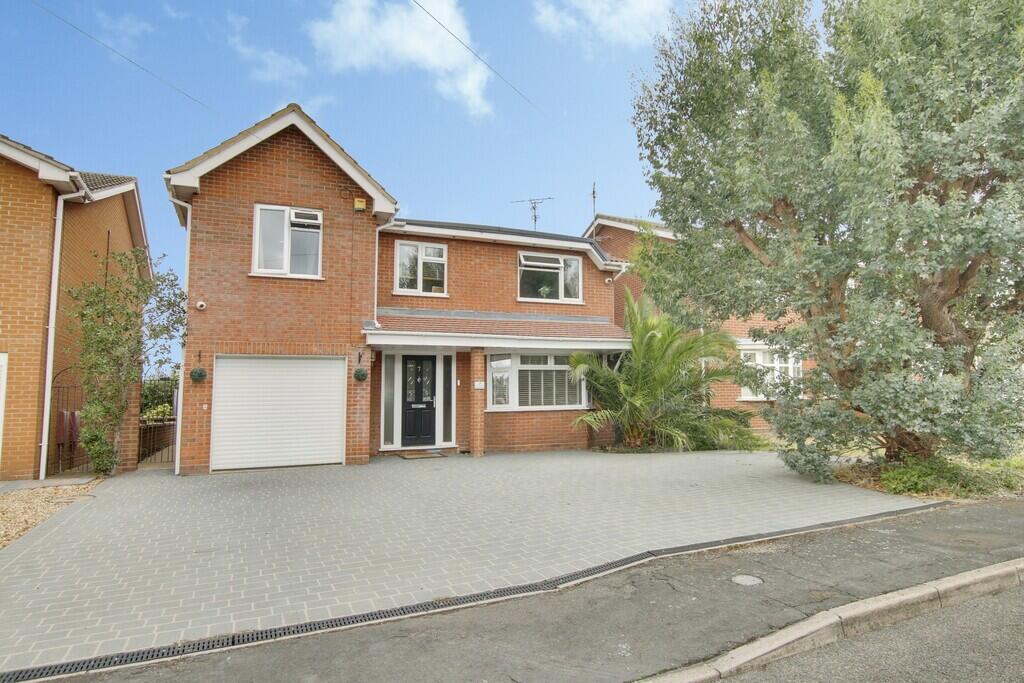
Extended, enhanced and with solar! This great family home is located in a very popular area and boasts a refitted kitchen/diner with integral appliances and granite worktops, utility room and ground floor cloakroom, garden room addition with vaulted ceiling plus lounge with bay window. To the first floor there are five generous bedrooms plus a four piece family bathroom and further shower room. Outside there is ample parking and garage whilst at the rear there is a low maintenance garden with field views!
Ground Floor
Hallway
Radiator, stairs to first floor and landing.
Lounge
4.47m (14'8") x 3.66m (12')
Bay window to front, radiator.
Kitchen/Dining Room
7.25m (23'9") x 3.72m (12'2")
Refitted with a range of wall and base units with granite worktops, integral Bosch double oven and microwave oven, Neff induction hob, hood, dishwasher and fridge/freezer, one and half bowl sink unit with mixer tap, window to rear, two radiators, door to side, double doors to:
Garden Room
3.98m (13'1") x 3.21m (10'6")
Vaulted ceiling with exposed beams, window to rear, radiator, double doors to garden.
Utility Room
Wall and base units with space for washing machine and tumble drier, window to side.
WC
Fitted with a WC and wash hand basin, window to rear, radiator.
First Floor & Landing
Radiator, airing cupboard with shelving and hot water tank, access to loft with ladder, lighting and boarding.
Bedroom 1
3.87m (12'8") x 3.46m (11'4")
Window to front, radiator, two double wardrobes.
Bedroom 2
3.46m (11'4") x 3.19m (10'6")
Window to rear, radiator, two double wardrobes.
Bedroom 3
3.26m (10'8") x 2.76m (9'1")
Window to front, radiator.
Bedroom 4
3.72m (12'2") x 2.76m (9'1") max
Window to rear, radiator, double wardrobe.
Bedroom 5
2.92m (9'7") x 2.35m (7'9")
Window to front, radiator.
Family Bathroom
Fully tiled and fitted with a four piece suite comprising bath, separate with Aqualisa shower, vanity wash hand basin and WC, window to rear, radiator.
Shower Room
Fully tiled and fitted with a three piece suite comprising shower cubicle, wash hand basin and WC, window to side, radiator.
Outside
To the front of the property there is ample off road parking leading to the Garage 5.06m (16'7") x 2.69m (8'10") with electric roller shutter door. The garage is fitted with light and power and houses the gas fired boiler. A gated side access leads to the rear garden which is laid to patio, decking and artificial grass with outside power supply and shed.
Freehold
Council tax band C
It should be noted that there are solar panels at the property that gives the owner free power with any surplus going back to the grid with a feed in tariff.
What's included
Garden
Garage
Key Stats
Key Stats
TypeDetached house
Bedrooms5
Bathrooms2
Energy ClassA
HeatingAsk Agent
MunicipalityFenland
Location
Map loading soon
Neighborhood data on demand
Nearby essentials will load when this section comes into view.
Listed on
Mortgage calculator
Estimated monthly payment
2.372 €/mo
Down payment10 % · 47.898 €
47.898 €431.085 € loan
Term
Total repayable711.512 €
Interest rate4.40 %
Representative estimate · Landomo is not a mortgage broker. · Rates updated April 2026