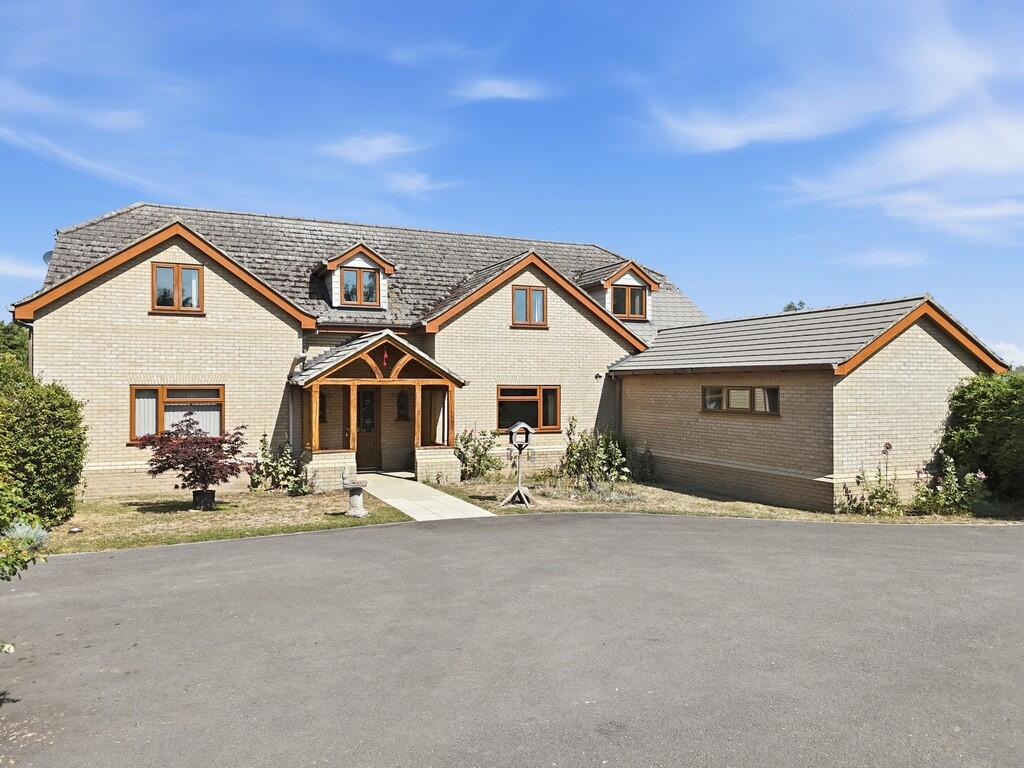
House for sale, 331 m²
West Suffolk, West Row
5 bedrooms·4 bathrooms
1.142.047 €
3.451 €/m²
Listed Sep 2, 2026
About this listing
This substantial 3,500 sq. ft detached equestrian home, situated on the outskirts of West Row, is set within approximately 5.38 acres of paddocks and grounds. Built in 2010 and presented in immaculate condition throughout, the property offers spacious and versatile accommodation together with excellent equestrian facilities, including paddocks, open shelters, a dressage ménage, two loose boxes, stores and an open-sided barn.
GROUND FLOOR
ENTRANCE HALL A light and welcoming entrance hallway with stairs rising to the first floor and access to the principal reception rooms. A gallery-style landing is visible above, creating an impressive sense of space. There are windows to the front aspect and a double-width storage cupboard housing the hot water cylinder and ground source heat pump boiler.
LIVING ROOM A large dual aspect reception room with sliding patio doors opening onto the garden and decking area. Enjoying fantastic views down the length of the plot, this is a wonderful space designed to make the most of the property's setting.
DINING ROOM A well-proportioned dining room with window to the front aspect and ample space for a large dining table and chairs. An opening leads through to the kitchen, creating a sociable connection between the two rooms.
KITCHEN A superbly appointed kitchen fitted with a range of eye and base level units, complemented by pantry-style storage units and worktop surfaces over. The kitchen is equipped with a four-ring induction hob with extractor hood, integrated fridge, built-in Neff oven and microwave combination oven with warming drawer, two wine coolers, integrated dishwasher and inset double sink with window overlooking the rear garden.
UTILITY ROOM Fitted with a range of base units, worktop surfaces, sink and drainer, together with an integrated freezer.
TACK ROOM A practical tack room with window to the front aspect and external door leading to the rear garden. The room benefits from plumbing, offering excellent versatility for a range of uses.
SHOWER ROOM A useful wet room complete with shower, low-level WC and wash hand basin.
CLOAKROOM A cloakroom with window, low-level WC and wash hand basin.
BEDROOM A superb ground floor double bedroom with walk-in dressing room and en suite facilities. The en suite comprises a double-width shower, WC, wash hand basin and built-in storage units. This versatile suite provides an ideal guest bedroom or an excellent option for multi-generational living.
BEDROOM/PLAYROOM A versatile double bedroom with window to the front aspect, equally suited for use as a playroom, gym or snug.
FIRST FLOOR
LANDING A beautiful gallery landing with vaulted ceiling, enjoying an abundance of natural light. There are two large storage cupboards and access to the first floor accommodation.
MASTER BEDROOM A superb main bedroom enjoying a dual aspect outlook with wonderful views down the plot. The room benefits from a walk-in dressing room, fitted wardrobes and an en suite shower room comprising shower, WC, wash hand basin and heated towel rail.
BEDROOM A double bedroom with window to the side aspect and fitted wardrobes with sliding doors.
BEDROOM A dual aspect double bedroom enjoying views to two elevations.
BEDROOM/STUDY A versatile room with window to the front aspect and access to the loft space. Equally suitable as a further bedroom or a dedicated home office.
BATHROOM A well-appointed bathroom comprising bath, WC and wash hand basin, with heated towel rail and window to the side aspect.
OUTSIDE The property is situated in a rural location and is approached via a driveway providing parking and turning for multiple vehicles, leading to the property and land beyond. To the front of the property are lawned areas with well-stocked beds and borders, together with trees and shrubs, as well as access to the detached double garage.
The rear garden is predominantly laid to lawn, complemented by a variety of shrubs, plants and small trees. A decking area provides the perfect setting for outdoor dining and entertaining, whilst enjoying views over the grounds.
EQUESTRIAN FACILITIES The equestrian facilities are a particular asset to the property and provide an excellent set-up for the equestrian enthusiast. The facilities comprise paddocks, open shelters, a 20m x 60m dressage ménage, open-sided barn, two loose boxes and store rooms.
Beyond the immediate grounds are excellent local hacking routes, further enhancing the appeal of this superb equestrian property.
SERVICES Ground source heat pump (underfloor heating downstairs and central heating via radiators upstairs). Mains water. Private drainage. Mains electricity connected. NOTE: None of these services have been tested by the agent.
LOCAL AUTHORITY West Suffolk Council
COUNCIL TAX BAND F (£3,396.57 per annum)
EPC TBC
TENURE Freehold
CONSTRUCTION TYPE Brick construction under tiled roof
COMMUNICATION SERVICES COMMUNICATION SERVICES (source Ofcom) Broadband: Yes. Speed: Up to 1800 mbps download, up to 220 mbps upload. Phone Signal: Yes. Provider: Coverage is likely with all providers.
WHAT3WORDS elect.cracking.refrained
VIEWING Strictly by prior appointment only through DAVID BURR.
NOTICE Whilst every effort has been made to ensure the accuracy of these sales details, they are for guidance purposes only and prospective purchasers or lessees are advised to seek their own professional advice as well as to satisfy themselves by inspection or otherwise as to their correctness. No representation or warranty whatsoever is made in relation to this property by David Burr or its employees nor do such sales details form part of any offer or contract.
What's included
Garden
Garage
TypeDetached house
Living Area331 m²
Bedrooms5
Bathrooms4
HeatingGround Source Heat Pump
MunicipalityWest Suffolk
Location
Map loading soon
Neighborhood data on demand
Nearby essentials will load when this section comes into view.
Listed on
Mortgage calculator
Estimated monthly payment
5.655 €/mo
Down payment10 % · 114.205 €
114.205 €1.027.842 € loan
Term
Total repayable1.696.469 €
Interest rate4.40 %
Representative estimate · Landomo is not a mortgage broker. · Rates updated April 2026